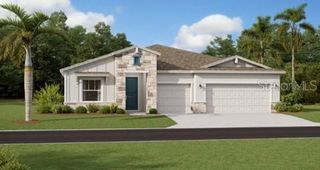
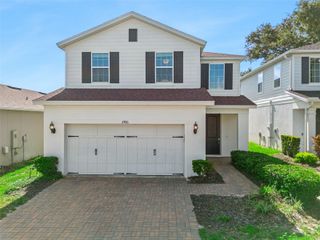
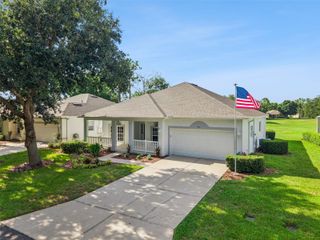
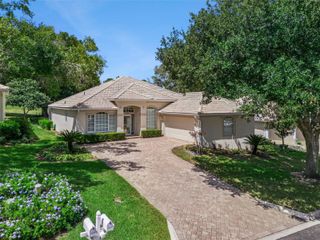
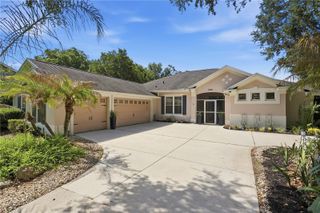
12646 SCOTTISH PINE LANE, Clermont, FL 34711
- 4 beds |
- 3 baths |
- 2,256 sqft
 Single-Family Home
  Built in 1998
  0.3acre lot
 2 car garage
  $228/sqft
  Listed 2 months ago
Property Description
Under contract-accepting backup offers. Welcome to 12646 Scottish Pine Lane, a beautifully designed residence where spacious living, thoughtful functionality, and inviting indoor-outdoor spaces come together seamlessly. From the moment you arrive, the charming entrance creates a warm first impression and sets the tone for the comfort that awaits inside. Step through the front door into an elegant formal living room filled with natural light, offering the perfect space to welcome guests or enjoy quiet moments at home. Just beyond, the formal dining room provides an ideal setting for holiday gatherings, dinner parties, and everyday meals alike. Luxury vinyl flooring flows throughout the main living areas, adding both style and durability to the home. At the heart of the home, the kitchen is designed to impress with brand new stainless steel appliances, a center island, granite countertops, a beautiful backspalsh, abundant cabinetry, and a layout that opens effortlessly into the spacious great room. This inviting space is perfect for entertaining and everyday living, complete with French door access that leads directly to the screened-in lanai and sparkling in-ground pool area, creating a true indoor-outdoor lifestyle experience. Privately situated, the primary suite offers a relaxing retreat with its own French door access to the covered lanai and screened in pool area. The luxurious, recently renovated primary bathroom features a whirlpool tub, a large walk-in shower, separate vanities, a private water closet, and ample natural light from the large window. The additional bedrooms are thoughtfully arranged for both comfort and privacy. Bedrooms three and four share a convenient Jack-and-Jill bathroom, while the third full bathroom serves as a dedicated pool bath with direct access from the outdoor living area, making entertaining and pool days effortless. Step outside to enjoy the expansive screened-in lanai and sparkling in-ground pool, perfectly designed for relaxing afternoons, weekend gatherings, and year-round Florida living. Beyond the pool area, the fully fenced backyard offers added privacy and plenty of space to enjoy the outdoors, all situated on a generously sized lot. The Hot Water Heater (2024) Roof (2017) & AC are newer. Don’t let this well maintained home pass you by!
- Listing Status:
- Pending
- Date Added:
- May 20, 2026
- Data Last Updated:
- July 27, 2026 at 1:24AM
- Listing Office:
- KELLER WILLIAMS ELITE PARTNERS III REALTY : 321-527-5111
- Listing Agent:
- Regina Cruz : 352-988-7488
- MLS ID:
- G5112618

- General: Cathedral Ceiling(s)Ceiling Fans(s)Eat-in KitchenHigh CeilingsKitchen/Family Room ComboOpen FloorplanPrimary Bedroom Main FloorSolid Surface CountersStone CountersThermostatTray Ceiling(s)Walk-In Closet(s)
- Rooms: Formal Dining Room SeparateFormal Living Room SeparateGreat RoomInside Utility
- Appliances: DishwasherDryerGas Water HeaterMicrowaveRangeRefrigeratorWasher
- Laundry: Electric Dryer HookupInsideLaundry RoomWasher Hookup
- Flooring: CarpetCeramic TileLuxury Vinyl
- A/C: Central Air
- Heating: CentralElectricNatural Gas
- General: French DoorsSidewalkSliding DoorsSprinkler Metered
- Style: Contemporary
- Other Structures: EnclosedPorchDeckRear PorchScreenedPatio
- Pool: In GroundScreen Enclosure
- Parking: DrivewayGarage Faces Side
- Roofing: Shingle
- Windows: Window Treatments
- General: BlockStuccoOneSlab
- Road/Access: AsphaltPaved
- HOA Amenities: PlaygroundPoolTennis Court(s)Common Area TaxesPool700.0Annually
- Originating MLS: Stellar MLS
- County: Lake
- Zoning: GREATER PINES PHASE 4 SUB LOT 403 PB 38 PGS 97-98 ORB 2448 PG 191728-22-26-0715-000-40300
- Fencing: FencedVinyl
- Utilities: Cable AvailableElectricity ConnectedNatural Gas AvailableNatural Gas ConnectedSprinkler MeterSprinkler RecycledUnderground UtilitiesWater Connected
- Water: Public
- Sewer: Septic Tank
- Source: Stellar MLS
- Ownership: Fee Simple
This listing courtesy of Regina Cruz , KELLER WILLIAMS ELITE PARTNERS III REALTY
Monthly Payment
- Principal & Interest $
- Property Taxes $
- Home Insurance $
- VA Funding Fee $

 New - 2 days ago