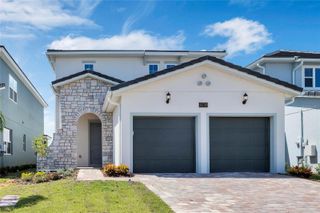
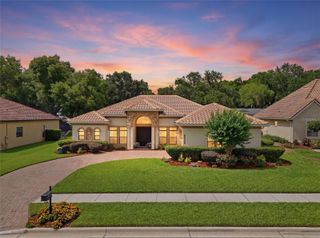
12932 LAKESHORE DRIVE, Clermont, FL 34711
- 4 beds |
- 3 baths |
- 3,140 sqft
 Single-Family Home
  Built in 1996
  0.42acre lot
 2 car garage
  $295/sqft
  Listed 1 month ago
Property Description
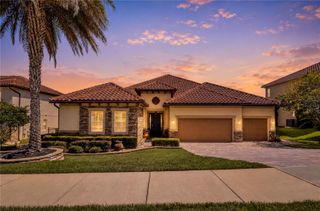
Under contract-accepting backup offers. Sunset views, private dock, and premier Chain of Lakes access—this is the lakefront lifestyle you've been waiting for. Welcome to an exceptional waterfront retreat on beautiful Lake Minnehaha. Perfectly positioned along scenic Lakeshore Drive, this stunning residence offers the ideal blend of elegance, privacy, and the Florida lake lifestyle you've been dreaming of. Set on an elevated & spacious homesite, the home showcases impressive architecture, soaring windows, and breathtaking water views. Inside, light-filled living spaces are designed to capture the beauty of the lake while creating a warm and inviting atmosphere for everyday living and entertaining. Step outside to enjoy spectacular sunsets over the water, relax on the covered patio, or take the boat out from your very own private dock. Whether you're boating, fishing, paddleboarding, or simply enjoying the tranquility of lakefront living, this property offers direct access to one of Clermont's most sought-after lakes. Located just minutes from downtown Clermont's vibrant waterfront district, restaurants, shopping, parks, and trails, this home combines peaceful lakeside living with convenient access to everything Central Florida has to offer.
- Listing Status:
- Pending
- Date Added:
- June 8, 2026
- Data Last Updated:
- July 27, 2026 at 7:24AM
- Listing Office:
- WHEATLEY REALTY GROUP : 352-227-3834
- Listing Agent:
- Matthew Wheatley : 407-702-8351
- MLS ID:
- G5113470

- General: Cathedral Ceiling(s)Kitchen/Family Room ComboOpen FloorplanSplit BedroomStone Counters
- Appliances: DishwasherDryerMicrowaveRangeRefrigeratorWasher
- Laundry: InsideLaundry Room
- Flooring: CarpetCeramic Tile
- A/C: Central Air
- Heating: Central
- Fireplace: DecorativeElectricFireplace
- General: BalconyFrench Doors
- Roofing: Shingle
- General: BlockTwoSlab
- Road/Access: AsphaltConcrete
- Originating MLS: Stellar MLS
- County: Lake
- Zoning: R-1SUNSET RIDGE LOTS 8 8A BLK A PB 14 PG 63 ORB 1525 PG 29631-22-26-0800-00A-00800
- View: Water
- Utilities: Cable ConnectedElectricity ConnectedWater Connected
- Water: Public
- Sewer: Septic Tank
- Source: Stellar MLS
- Ownership: Fee Simple
This listing courtesy of Matthew Wheatley , WHEATLEY REALTY GROUP
Monthly Payment
- Principal & Interest $
- Property Taxes $
- Home Insurance $
- VA Funding Fee $