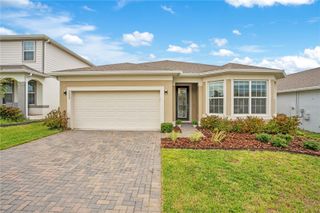
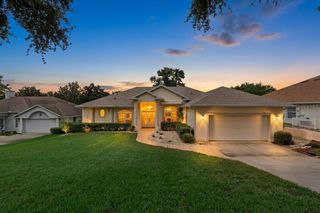
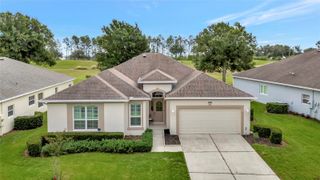
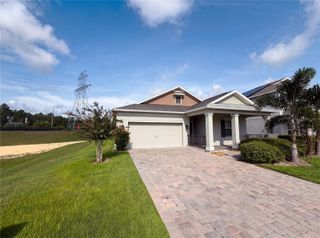
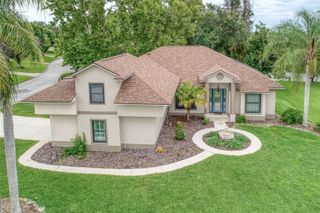
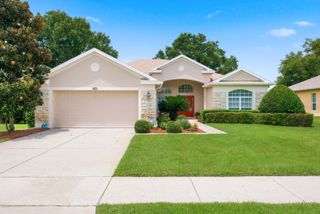
13529 VIA ROMA CIRCLE, Clermont, FL 34711
- 4 beds |
- 3 baths |
- 2,398 sqft
 Single-Family Home
  Built in 2006
  0.25acre lot
 2 car garage
  $202/sqft
  Listed 8 days ago
Property Description
Welcome to 13529 Via Roma Circle, a beautifully maintained 4-bedroom, 3-bath home offering 2,398 square feet of comfortable living in one of Clermont's most desirable communities. This move-in-ready home features a spacious split floor plan, quartz kitchen countertops, a large walk-in pantry, a remodeled guest bathroom, and an expansive Florida room that's perfect as a second living area, home office, fitness room, or hobby space. Major updates include a new roof (2023), HVAC (2019), and water heater (2022). The home's solar energy system will be paid in full by the seller at closing, allowing the new owner to enjoy energy savings without assuming the solar loan. According to the seller, the max utility bill is $50.00 so the savings are substantial. The system also includes valuable manufacturer warranties on the panels, batteries, and inverter. Residents of Louisa Highlands enjoy access to a private community dock on Lake Louisa while being just minutes from shopping, dining, medical facilities, and major roadways. Home is conveniently located within 20 minutes from Disney, 40 minutes from Orlando International Airport and just minutes from Lake Louisa State Park. Offering quality updates, energy efficiency, and an exceptional Clermont location, this home is one you do not want to miss out on. Call today for your own private showing.
- Listing Status:
- Active
- Date Added:
- August 6, 2026
- Data Last Updated:
- August 13, 2026 at 5:21PM
- Listing Office:
- KELLER WILLIAMS ELITE PARTNERS III REALTY : 321-527-5111
- Listing Agent:
- Matt Yoder : 478-955-7835
- Contact:
- murraycoleman@kw.com
- MLS ID:
- G5116132

- General: LightingRain GuttersSidewalkSliding Doors
- Style: Ranch
- Other Structures: EnclosedRear PorchCovered
- Roofing: Shingle
- Windows: Window Treatments
- General: BlockBrickStuccoOneSlab
- Road/Access: Paved
- HOA Amenities: Common Area TaxesRecreational Facilities512.0Semi-Annually
- Originating MLS: Stellar MLS
- County: Lake
- Zoning: R-6LAKE LOUISA HIGHLANDS PHASE III PB 51 PG 50-51 LOT 100 ORB 5772 PG 1793 ORB 6183 PG 61808-23-26-1206-000-10000
- View: Trees/Woods
- Utilities: BB/HS Internet AvailableElectricity ConnectedPublicSewer ConnectedWater Connected
- Water: Public
- Sewer: Public Sewer
- Source: Stellar MLS
- Ownership: Fee Simple
This listing courtesy of Matt Yoder , KELLER WILLIAMS ELITE PARTNERS III REALTY
Monthly Payment
- Principal & Interest $
- Property Taxes $
- Home Insurance $
- VA Funding Fee $