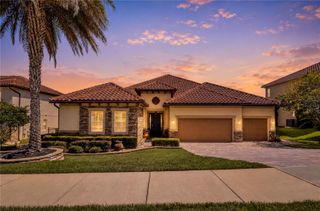
14574 CRESTAVISTA AVENUE, Clermont, FL 34714
- 5 beds |
- 3 baths |
- 2,755 sqft
 Single-Family Home
  Built in 2025
  5,663sqft lot
 2 car garage
  $241/sqft
  Listed 10 months ago
Property Description
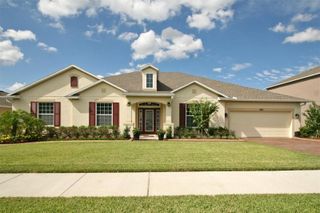
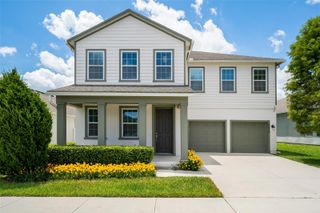
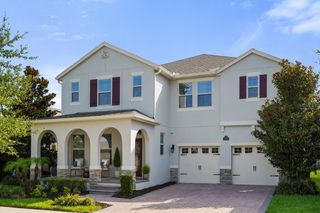
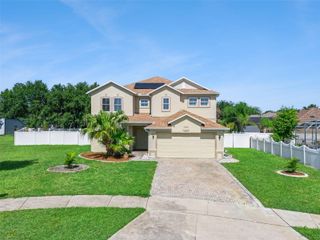
? Under Construction – Available October 2025! ? Welcome home to this stunning brand-new 5 bedroom, 3 bathroom, two-story residence featuring a spacious 2-car garage and all the modern comforts you’ve been dreaming of. The heart of the home is a chef-inspired kitchen with a huge island, perfect for entertaining and everyday living. Upstairs, you’ll find a versatile loft area, ideal for a media room, play space, or home office. Retreat at the end of the day to your luxurious primary suite, complete with its own private sitting area/retreat, creating the perfect sanctuary. Step outside to enjoy Florida living at its finest with a covered lanai, designed for relaxing evenings or weekend gatherings. This thoughtfully designed inventory home is being built with today’s lifestyle in mind and will be move-in ready October 2025. With brand-new finishes, modern design, and spacious living throughout, this is truly a home you won’t want to miss! ?? Schedule your showing today—this beauty is a must-see!
- Listing Status:
- Active
- Date Added:
- September 19, 2025
- Data Last Updated:
- July 27, 2026 at 2:23AM
- Listing Office:
- TRINITY FAMILY BUILDERS LLC : 407-773-0029
- Listing Agent:
- Stephen Wood : 321-231-2077
- MLS ID:
- O6345832

- General: SidewalkSliding DoorsSprinkler Metered
- Style: Contemporary
- Other Structures: Rear PorchCovered
- Roofing: Shingle
- General: BlockStuccoVinyl SidingTwoSlab
- Road/Access: ConcretePaved
- HOA Amenities: PlaygroundPool95.0Monthly
- Originating MLS: Stellar MLS
- County: Lake
- Zoning: RESRIDGEVIEW PHASE 5 PB 83 PG 32-35 LOT 575 ORB 6385 PG 203428-23-26-0014-000-57500
- Utilities: Public
- Water: Public
- Sewer: Public Sewer
- Source: Stellar MLS
- Ownership: Fee Simple
This listing courtesy of Stephen Wood , TRINITY FAMILY BUILDERS LLC
Monthly Payment
- Principal & Interest $
- Property Taxes $
- Home Insurance $
- VA Funding Fee $

 New - 2 days ago