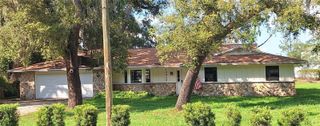
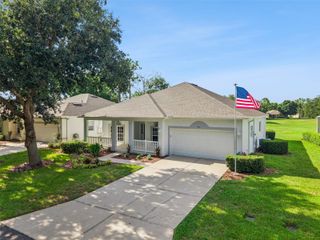
14825 GREATER PINES BOULEVARD, Clermont, FL 34711
- 3 beds |
- 2 baths |
- 1,794 sqft
 Single-Family Home
  Built in 1994
  0.29acre lot
 2 car garage
  $231/sqft
  Listed 2 months ago
Property Description
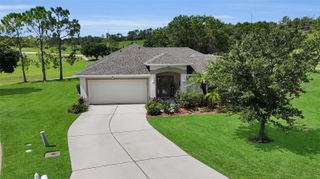
Virtually Staged. 3 BEDROOMS + OFFICE on over a quarter-acre lot in the established Greater Pines community! This well-designed home offers elevated ceilings, a split-bedroom floor plan, and the extra space today's buyers need for working from home, hobbies, or a dedicated flex room. The spacious living area opens directly to a large screened porch, creating an ideal space for entertaining or simply enjoying Florida's beautiful weather. The fully fenced backyard provides plenty of room for pets, play, gardening, or future outdoor enjoyment while offering added privacy. Tucked away in its own wing of the home, the primary suite features private access to the screened porch along with a spacious en-suite bath complete with dual sinks, a garden tub, separate shower, and a large walk-in closet. Two additional bedrooms and a full bath are situated on the opposite side of the home for added privacy. Residents of Greater Pines enjoy access to a community pool, tennis courts, playground, and walking areas. Conveniently located just off Hancock Road with quick access to Highway 50, the Florida Turnpike, shopping, dining, medical facilities, Downtown Clermont, and the Clermont Waterfront, this home offers the perfect combination of space, functionality, and location. Includes a ONE-YEAR HOME WARRANTY for added peace of mind!
- Listing Status:
- Active
- Date Added:
- June 1, 2026
- Data Last Updated:
- July 27, 2026 at 1:24AM
- Listing Office:
- KELLER WILLIAMS ELITE PARTNERS III REALTY : 321-527-5111
- Listing Agent:
- Brandie Mathison-Klein : 407-488-3446
- MLS ID:
- G5113117

- General: Private YardSliding Doors
- Other Structures: Shed(s)ScreenedPatio
- Roofing: Shingle
- General: BlockOneSlab
- Road/Access: Asphalt
- HOA Amenities: 58.0Monthly
- Originating MLS: Stellar MLS
- County: Lake
- Zoning: R-6GREATER PINES PHASE I SUB LOT 38 PB 34 PGS 27-28 ORB 6302 PG 226228-22-26-0700-000-03800
- Fencing: Vinyl
- Utilities: Electricity ConnectedWater Connected
- Water: Public
- Sewer: Public Sewer
- Source: Stellar MLS
- Ownership: Fee Simple
This listing courtesy of Brandie Mathison-Klein , KELLER WILLIAMS ELITE PARTNERS III REALTY
Monthly Payment
- Principal & Interest $
- Property Taxes $
- Home Insurance $
- VA Funding Fee $

 New - 20 hours ago