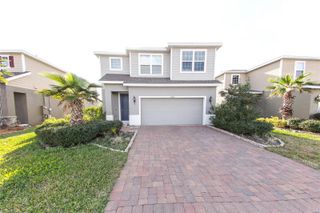
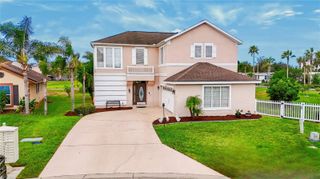
15019 MARGAUX DRIVE, Clermont, FL 34714
- 3 beds |
- 2 baths |
- 1,786 sqft
 Single-Family Home
 Built in 2001
 10,454sqft lot
 2 car garage
 $232/sqft
 Listed 8 days ago
Property Description
Conservation views, a private screened pool, and exceptional care from the original owner make this 3-bedroom, 2-bath Siena Ridge home stand out. Lovingly maintained since it was built, this home reflects pride of ownership throughout. Generously sized rooms offer comfortable everyday living, while walk-in closets with custom-built shelving provide organized storage. The kitchen features a gas range and stainless steel appliances updated in 2020. Major updates include a roof replaced in 2018 and HVAC and Pool Pump replaced in 2020. Partially finished attic with a built-in pull-out ladder. Step outside to the expansive screened lanai and pool area, where no rear neighbors and a peaceful conservation backdrop create an inviting setting for morning coffee, outdoor dining, or a relaxing swim. The self-cleaning pool makes maintenance easier, and an 8-by-12-foot storage shed provides extra space for tools, equipment, and hobbies. Located in Clermont’s Four Corners area, Siena Ridge is an established Lake County community known for spacious homes, a strong neighborhood feel, and low HOA dues. Convenient access to major highways, shopping, restaurants, and hospitals puts everyday essentials within reach. Enjoy a beautifully maintained home with room to relax, entertain, and appreciate the Florida lifestyle.
- Listing Status:
- Active
- Date Added:
- November 4, 2026
- Data Last Updated:
- November 12, 2026 at 7:20AM
- Listing Office:
- KELLER WILLIAMS LEGACY REALTY : 407-855-2222
- Listing Agent:
- Jen Zamora : 407-902-7750
- Contact:
- murraycoleman@kw.com
- MLS ID:
- O6453919

- General: LightingPrivate MailboxSidewalk
- Other Structures: Shed(s)EnclosedDeckScreenedPatioCovered
- Pool: In GroundGuniteLightingScreen EnclosureSelf Cleaning
- Parking: DrivewayGarage Door Opener
- Roofing: Shingle
- Windows: Blinds
- General: BlockStuccoOneSlab
- Road/Access: Paved
- HOA Amenities: 120.0Quarterly
- Originating MLS: Stellar MLS
- County: Lake
- Zoning: R-4SIENA RIDGE PHASE III SUB LOT 172 PB 44 PGS 49-51 ORB 1974 PG 144715-24-26-1910-000-17200
- View: Trees/Woods
- Utilities: BB/HS Internet AvailableCable AvailableElectricity ConnectedPublicSewer ConnectedWater Connected
- Water: Public
- Sewer: Public Sewer
- Source: Stellar MLS
- Ownership: Fee Simple
This listing courtesy of Jen Zamora , KELLER WILLIAMS LEGACY REALTY
Monthly Payment
- Principal & Interest $
- Property Taxes $
- Home Insurance $
- VA Funding Fee $

 New - 2 days ago