15512 PEACEFUL PINES ALLEY, Clermont, FL 34714
- 3 beds |
- 3 baths |
- 1,652 sqft
 Town Home
  Built in 2026
  2,614sqft lot
 2 car garage
  $263/sqft
  Listed 1 month ago
Property Description
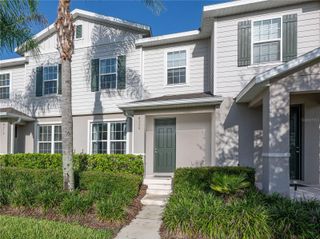
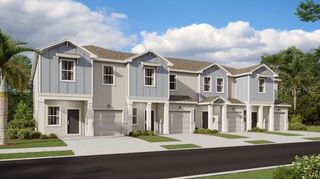
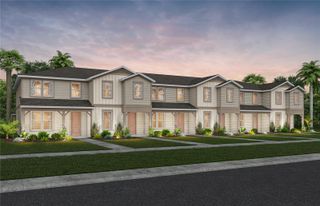
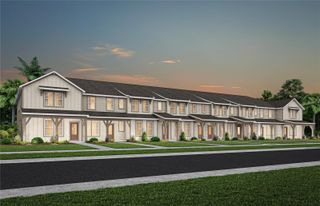
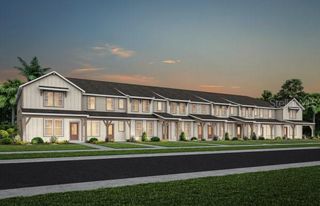
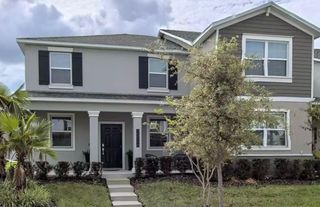
Under Construction. Discover Lakehaven Estates featuring stunning new homes and timeless lakeside style. Experience warm lake breezes and an immersive resident experience. Enjoy resort style amenities and a location on Orlando's western horizon close to area attractions and the burgeoning Wellness Way corridor. The new construction Foxtail Interior Unit townhome features 3 bedrooms, 2 full bathrooms, a powder room, an open concept kitchen, café and gathering room, a private courtyard, and a 2-car rear-facing garage. The first floor is ideal for entertaining, featuring a spacious gathering room, café and kitchen, with a large center island, storage pantry, white cabinetry, a decorative tile backsplash, quartz countertops, and Whirlpool stainless-steel kitchen appliances, including a refrigerator. A powder room and laundry on the first floor add to the thoughtful convenience. Enjoy entertaining loved ones from your private, fenced rear courtyard. After a long day, retreat upstairs to your private oasis, where the Owner's Suite features a spacious walk-in closet and en suite bathroom with a double sink quartz-topped vanity, private water closet, and a walk-in shower. Two additional bedrooms, a secondary full bathroom, and a linen closet are located on the opposite side of the second floor, offering privacy and space for everyone. Professionally curated design finishes for this popular Foxtail townhome include Shaw brand luxury vinyl plank flooring throughout the first floor living areas, tile flooring in the bathrooms and laundry room, and soft, stain-resistant, Shaw brand carpet in the bedrooms, and so much more! This new construction townhome perfectly blends luxury, convenience, and modern design, making it the ideal place to live and unwind. Schedule your tour today!
- Listing Status:
- Active
- Date Added:
- June 25, 2026
- Data Last Updated:
- July 27, 2026 at 6:21AM
- Listing Office:
- PULTE REALTY OF NORTH FLORIDA LLC : 407-250-9131
- Listing Agent:
- Adrienne Escott : 407-250-9131
- MLS ID:
- O6420029

- General: CourtyardLightingRain GuttersSidewalk
- Other Structures: Front PorchCovered
- Parking: Alley AccessDrivewayGarage Door OpenerGarage Faces Rear
- Roofing: Shingle
- Windows: BlindsDouble Pane WindowsInsulated WindowsLow-Emissivity Windows
- General: HardiPlank TypeFrameTwoSlab
- Road/Access: Paved
- HOA Amenities: Basketball CourtClubhouseFence RestrictionsFitness CenterMaintenancePickleball Court(s)PlaygroundPoolRecreation FacilitiesTrail(s)PoolEscrow Reserves FundInternetMaintenance StructureMaintenance GroundsRecreational Facilities315.0Monthly
- Originating MLS: Stellar MLS
- County: Lake
- Zoning: Lakehaven Estates - PHASE 1 PB 90 PG 44 LOT 033034-23-26-0010-000-03300
- Utilities: BB/HS Internet AvailableCable ConnectedElectricity ConnectedPhone AvailablePublicSewer ConnectedUnderground UtilitiesWater Connected
- Water: Public
- Sewer: Public Sewer
- Source: Stellar MLS
- Ownership: Fee Simple
This listing courtesy of Adrienne Escott , PULTE REALTY OF NORTH FLORIDA LLC
Monthly Payment
- Principal & Interest $
- Property Taxes $
- Home Insurance $
- VA Funding Fee $