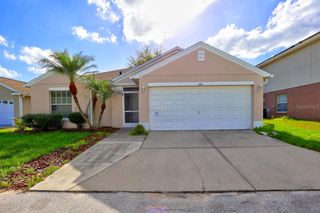
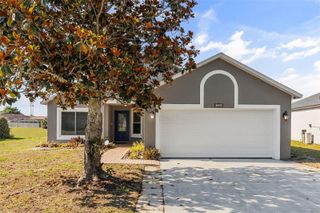
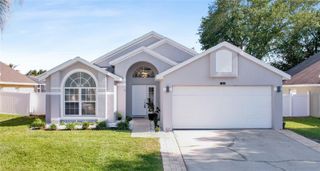
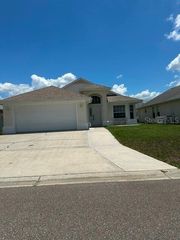
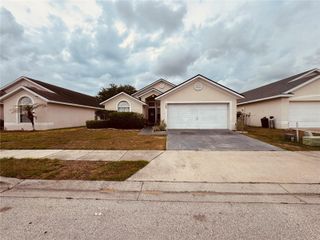
15543 BAY VISTA DRIVE, Clermont, FL 34714
- 3 beds |
- 2 baths |
- 1,500 sqft
 Single-Family Home
  Built in 1998
  8,712sqft lot
 2 car garage
  $223/sqft
  Listed 1 month ago
Property Description
Under contract-accepting backup offers. Welcome to this beautifully maintained home in the heart of Clermont, ideally located for both comfort and convenience. Nestled in the gated community of Weston Hills, this 3/2, 1500 sqft property offers a perfect blend of peaceful living with easy access to some of Central Florida’s most sought-after destinations. Step inside to discover a bright and inviting interior, featuring an open layout that’s perfect for both everyday living and entertaining. The living spaces flow seamlessly, creating a warm and welcoming atmosphere, while the well-appointed kitchen and spacious bedrooms provide both functionality and comfort. Outside, enjoy a private backyard space ideal for relaxing or hosting gatherings, all within a quiet and established neighborhood setting. One of the standout features of this home is its **exceptional location**. Just a short drive away, you’ll find world-renowned attractions including **Walt Disney World Resort, Universal Studios, SeaWorld, and LEGOLAND**, along with a wide variety of shopping, dining, and entertainment options. Whether you're looking for a primary residence, vacation home, or investment opportunity, this property offers incredible access to everything Central Florida has to offer. Don’t miss your chance to own a home in a prime location with endless potential—schedule your showing today! Property comes furnished.
- Listing Status:
- Pending
- Date Added:
- March 30, 2026
- Data Last Updated:
- May 25, 2026 at 10:23PM
- Listing Office:
- DENIZ REALTY PARTNERS LLC : 407-704-0780
- Listing Agent:
- Christopher Diaz : 863-370-3158
- MLS ID:
- G5110331

- General: Cathedral Ceiling(s)Ceiling Fans(s)Open FloorplanSolid Wood CabinetsSplit BedroomThermostatWalk-In Closet(s)
- Appliances: DishwasherDisposalDryerMicrowaveRangeRefrigeratorWasher
- Laundry: Electric Dryer HookupIn KitchenLaundry ClosetWasher Hookup
- Flooring: Luxury Vinyl
- A/C: Central Air
- Heating: Central
- General: SidewalkSliding Doors
- Other Structures: ScreenedCovered
- Parking: DrivewayGarage Door Opener
- Roofing: Shingle
- Windows: Blinds
- General: BlockStuccoOneSlab
- Road/Access: Asphalt
- HOA Amenities: Basketball CourtGatedPlaygroundPoolRecreation FacilitiesTennis Court(s)Trail(s)PoolManagementPrivate RoadRecreational Facilities120.0Monthly
- Originating MLS: Stellar MLS
- County: Lake
- Zoning: R-4WESTON HILLS SUBDIVISION PHASE 1 SUB LOT 200 PB 39 PGS 39-41 ORB 4858 PG 80322-24-26-2300-000-20000
- View: Park/Greenbelt
- Utilities: Cable ConnectedElectricity Connected
- Water: Public
- Sewer: Public Sewer
- Source: Stellar MLS
- Ownership: Fee Simple
This listing courtesy of Christopher Diaz , DENIZ REALTY PARTNERS LLC
Monthly Payment
- Principal & Interest $
- Property Taxes $
- Home Insurance $
- VA Funding Fee $

 New - 3 days ago