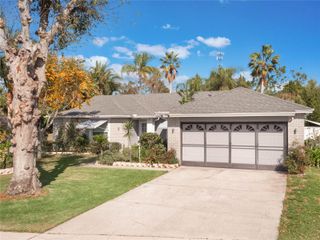
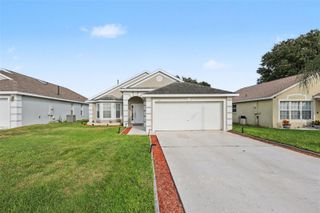
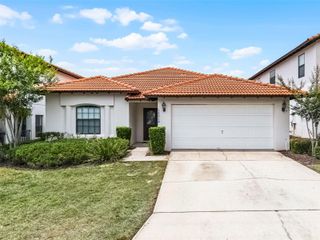
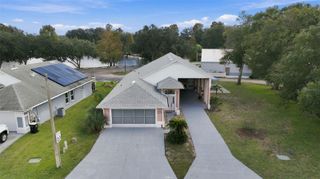
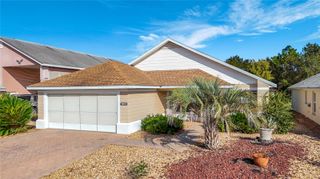
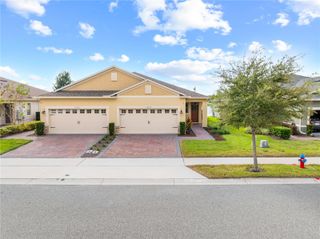
15715 GREEN COVE BOULEVARD, Clermont, FL 34714
- 3 beds |
- 2 baths |
- 1,530 sqft
 Single-Family Home
 Built in 1997
 5,663sqft lot
 2 car garage
 $212/sqft
 Listed 4 days ago
Property Description
Why wait for new construction on a clear-cut lot when you can have privacy, instant energy equity, and a mature conservation view today? Nestled in Clermont’s desirable community of The Savannas, this beautifully updated, move-in-ready home offers the space and character that today's new-build does not replicate. The thoughtfully designed layout offers 10 foot ceilings throughout, no carpet and the perfect balance of traditional privacy and modern open-concept living. Upon entering, you are greeted by an elegant, welcoming formal living and dining area. As you move into into the home, the space seamlessly transitions into the functional kitchen that flows directly to the family room, drawing your eyes straight out to the spectacular conservation views. The split-bedroom floor plan offers a spacious primary bedroom with an elegant bath featuring a soaker tub, walk-in shower, upgraded double vanity with stone top and walk-in closet. The two guest bedrooms and a refreshed guest bath are on the other side of the home for separation and privacy. Unlike nearby new builds where your backyard view is your neighbor’s sliding glass door, this premium property backs up to a lush conservation area with mature trees and total backyard seclusion. You can relax in privacy on your spacious screened porch or enjoy grilling out on the paver patio. For utility savings, the home features a solar panel system that will be completely paid off by the seller at closing, as well as the efficiency of a natural gas community. Residents also enjoy a community pool and a low HOA. Conveniently located in South Clermont, this home puts you minutes from shopping, dining and retail along US-27, as well as the magic of Walt Disney World. Nature lovers are moments from Lake Louisa State Park for lake access, fishing, camping, and miles of hiking and biking trails, and the new SR 516 connector interchange linking US-27 directly to SR-429 is underway nearby, making future commutes to Orlando and Winter Garden effortless. Avoid the builder wait times, hidden fees, and treeless lots—own a turnkey home with established character and a breathtaking view right now!
- Listing Status:
- Active
- Date Added:
- November 18, 2026
- Data Last Updated:
- November 22, 2026 at 7:23PM
- Listing Office:
- WATSON REALTY CORP : 407-323-3200
- Listing Agent:
- Heather Ward : 321-503-2746
- Contact:
- 407-323-3200
- MLS ID:
- O6457115

- General: Private YardSidewalk
- Other Structures: Front PorchRear PorchScreenedPatioCovered
- Parking: DrivewayGarage Door Opener
- Roofing: Shingle
- Windows: Blinds
- General: BlockStuccoOneSlab
- Road/Access: Paved
- HOA Amenities: Pool175.0Quarterly
- Originating MLS: Stellar MLS
- County: Lake
- Zoning: RESTHE SAVANNAS PHASE 1 SUB LOT 2 PB 36 PGS 10-12 ORB 3621 PG 97314-24-26-2000-000-00200
- View: Trees/Woods
- Utilities: BB/HS Internet AvailableCable AvailableElectricity ConnectedNatural Gas ConnectedPublicSewer ConnectedWater Connected
- Water: Public
- Sewer: Public Sewer
- Source: Stellar MLS
- Ownership: Fee Simple
This listing courtesy of Heather Ward , WATSON REALTY CORP
Monthly Payment
- Principal & Interest $
- Property Taxes $
- Home Insurance $
- VA Funding Fee $