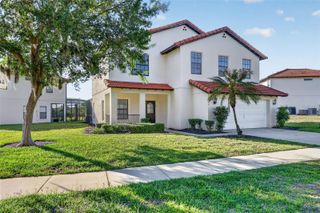
15725 HERON HILL STREET, Clermont, FL 34714
- 5 beds |
- 4 baths |
- 2,187 sqft
 Single-Family Home
  Built in 2004
  8,712sqft lot
 2 car garage
  $201/sqft
  Listed 7 months ago
Property Description
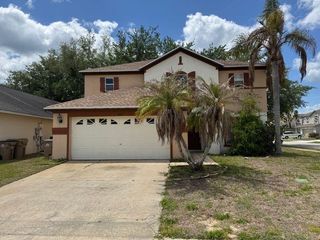
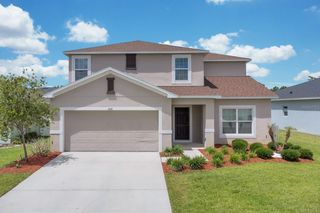
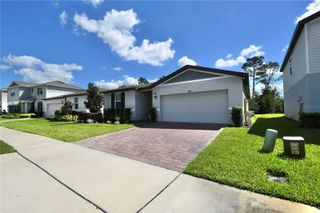
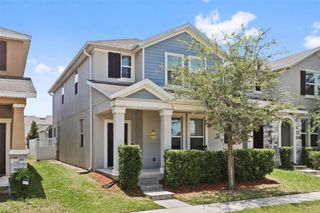
Under contract-accepting backup offers. MUST SEE!!! 5 BR - 4 Bath! PRICED TO SELL! SO many added new features! Disney only 15mi away! This is a beautiful home with 5 bedrooms, 2 of them being master suites off the pool and 4 full bathrooms. The open living floor plan overlooks the pool area. Perfect space for large family living and entertaining. Freshly painted interior, exterior, pool deck, garage floors and walls. A/C replaced 2023. New Gas Pool heater 2023. New roof 2023. Newly landscaped yard 2025. New carpet and toilets 2025. Most lighting replaced 2025. The extra large stainless kitchen sink is new, 2026. Laundry room is inside a walk-in space. Great Master bedroom with ensuite bath, roman tub and separate shower enclosure featuring dual vanity sinks and 2 large walk-in closets. The 2nd Master ensuite is opposite the 1st master w access to pool. Bedroom 3&4 share a full bathroom. The 5th bedroom is in front of home and could be a perfect office or small den. This is a perfect 2nd home and/or vacation rental. The washer and dryer and all appliances will be included in purchase as well. Whether you're looking for a Florida dream home or a profitable vacation rental, this home checks every box!
- Listing Status:
- Pending
- Date Added:
- October 27, 2025
- Data Last Updated:
- May 25, 2026 at 3:24PM
- Listing Office:
- ARELLANO REALTY & INVESTMENTS : 352-241-0004
- Listing Agent:
- Tina Brown : 352-267-6236
- MLS ID:
- G5103678

- General: Eat-in KitchenHigh CeilingsKitchen/Family Room ComboLiving Room/Dining Room ComboOpen FloorplanVaulted Ceiling(s)Walk-In Closet(s)
- Rooms: AtticDen/Library/OfficeFamily RoomInside Utility
- Appliances: DishwasherDisposalDryerExhaust FanGas Water HeaterMicrowaveRange HoodRefrigeratorWasher
- Laundry: Laundry ClosetLaundry Room
- Flooring: CarpetCeramic Tile
- A/C: Central Air
- Heating: ElectricNatural Gas
- General: Sliding DoorsHeatedIn Ground
- Pool: In Ground
- Roofing: Shingle
- General: BlockOneSlab
- Road/Access: Paved
- HOA Amenities: 520.0Annually
- Originating MLS: Stellar MLS
- County: Lake
- Zoning: PUDORANGE TREE PHASE 4 PB 51 PG 70-72 LOT 414 ORB 2929 PG 60022-24-26-1507-000-41400
- Utilities: Cable ConnectedElectricity ConnectedNatural Gas ConnectedWater Connected
- Water: None
- Sewer: Public Sewer
- Source: Stellar MLS
- Ownership: Fee Simple
This listing courtesy of Tina Brown , ARELLANO REALTY & INVESTMENTS
Monthly Payment
- Principal & Interest $
- Property Taxes $
- Home Insurance $
- VA Funding Fee $

 New - 1 day ago