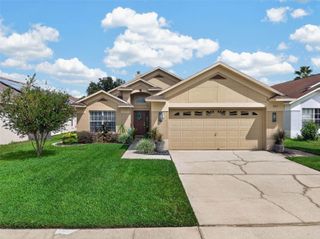
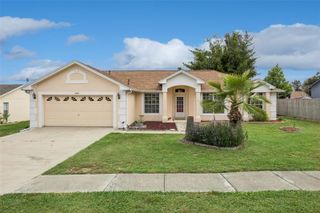
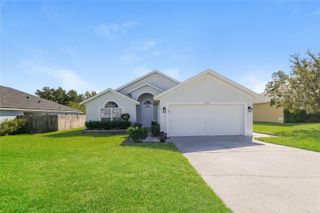
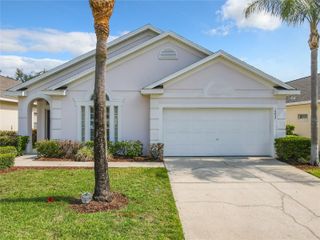
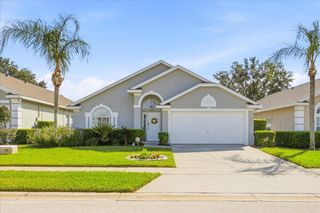
15806 GREEN COVE BOULEVARD, Clermont, FL 34714
- 3 beds |
- 2 baths |
- 1,511 sqft
 Single-Family Home
 Built in 1997
 5,663sqft lot
 2 car garage
 $222/sqft
 Listed 17 days ago
Property Description
Virtually Staged. Located in the Savannas community in Clermont, this charming 3-bedroom, 2-bath home offers 1,511 square feet of living space with a versatile layout and inviting outdoor spaces. Just inside the entry, a separate living room provides flexibility for a home office, sitting room, or additional gathering space. The family room, kitchen, and dining area are open to one another, creating a comfortable setting for everyday living and entertaining. Luxury vinyl plank flooring extends throughout the main living areas and primary bedroom. The split-bedroom floor plan offers privacy, with the primary suite featuring an en suite bath with a large walk-in shower, while two additional bedrooms and a full bath are located on the opposite side of the home. Major updates include a new roof (2023), A/C (2024), and water heater (2025). Step outside to an extended screened patio overlooking a fenced backyard shaded by mature trees. Beyond the patio, an expansive pavered area with a built-in fire pit offers a wonderful setting for relaxing outdoors, gathering with friends, or spending evenings around the fire. Situated directly across from the community pool, this home also enjoys a convenient Clermont location with easy access to Central Florida's theme parks, shopping, dining, and major roadways. Schedule your private showing and make it yours today! *Aerial photo property lines are an estimate and to be verified by buyer.
- Listing Status:
- Active
- Date Added:
- October 17, 2026
- Data Last Updated:
- October 23, 2026 at 2:22AM
- Listing Office:
- KELLER WILLIAMS ELITE PARTNERS III REALTY : 321-527-5111
- Listing Agent:
- Brandie Mathison-Klein : 407-488-3446
- Contact:
- murraycoleman@kw.com
- MLS ID:
- G5118919

- General: Sidewalk
- Style: Traditional
- Other Structures: ScreenedPatio
- Roofing: Shingle
- General: BlockStuccoOneSlab
- Road/Access: Asphalt
- HOA Amenities: 38.4Monthly
- Originating MLS: Stellar MLS
- County: Lake
- Zoning: PUDTHE SAVANNAS PHASE I SUB LOT 69 PB 36 PGS 10-12 ORB 0951 PG 1810 ORB 2863 PG 74114-24-26-2000-000-06900
- Utilities: Electricity ConnectedSewer ConnectedWater Connected
- Water: Public
- Sewer: Public Sewer
- Source: Stellar MLS
- Ownership: Fee Simple
This listing courtesy of Brandie Mathison-Klein , KELLER WILLIAMS ELITE PARTNERS III REALTY
Monthly Payment
- Principal & Interest $
- Property Taxes $
- Home Insurance $
- VA Funding Fee $

 New - 1 day ago