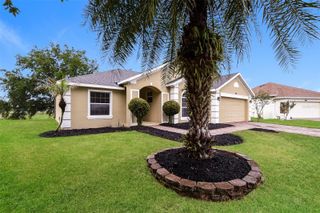
15840 AUTUMN GLEN AVENUE, Clermont, FL 34714
- 3 beds |
- 2 baths |
- 1,686 sqft
 Single-Family Home
  Built in 1999
  5,663sqft lot
 2 car garage
  $193/sqft
  Listed 18 days ago
Property Description
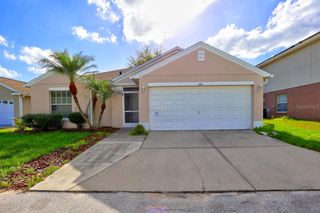
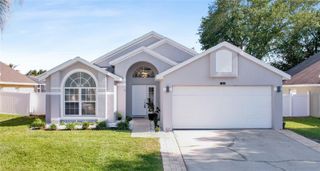
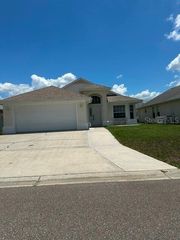
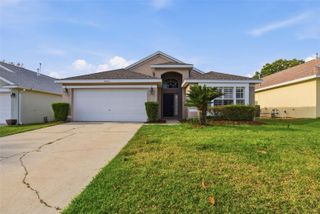
THIS is the one. Welcome to 15840 Autumn Glen Ave — a move-in ready opportunity inside the gated community of Weston Hills that checks every box buyers are searching for right now: updated systems, privacy, space, and lifestyle. The moment you walk through the door, the home feels bright, open, and effortless. Fresh interior paint, expansive living spaces, and easy-care tile flooring create a clean, modern feel that’s both comfortable and functional. The layout flows beautifully for everyday living and entertaining alike. The kitchen delivers exactly what today’s buyers want. Generous counter space, abundant cabinetry, and updated appliances including a newer refrigerator, all opening seamlessly to the main living areas so you’re always connected to family and guests. The primary suite is perfectly tucked away and private, featuring a walk-in closet and a spacious bath with a soaking garden tub and shower combo designed for unwinding at the end of the day. And here’s what truly sets this home apart: NO REAR NEIGHBORS. That added privacy is a premium feature buyers will immediately notice and appreciate. Whether you're having coffee in the morning or hosting friends in the evening, the backyard becomes your own peaceful escape. Big-ticket upgrades are already done for you — including a 2023 ROOF, newer water heater, brand-new washer and dryer, plus fresh interior paint throughout — giving buyers confidence and real long-term value from day one. Living in Weston Hills means more than just owning a home, it’s a lifestyle. Residents enjoy resort-style amenities including multiple pools, splash pad, tennis and basketball courts, volleyball, playgrounds, soccer field, and scenic walking trails, all within a beautifully maintained gated community close to shopping, dining, Disney, and major highways.
- Listing Status:
- Active
- Date Added:
- May 20, 2026
- Data Last Updated:
- May 25, 2026 at 1:22PM
- Listing Office:
- REAL BROKER, LLC : 855-450-0442
- Listing Agent:
- Ken Pozek : 407-813-2773
- MLS ID:
- O6407488

- General: SidewalkSliding Doors
- Other Structures: Rear PorchScreenedCovered
- Roofing: Shingle
- General: BlockStuccoOneSlab
- Road/Access: Paved
- HOA Amenities: Basketball CourtPlaygroundPoolTennis Court(s)360.0Quarterly
- Originating MLS: Stellar MLS
- County: Lake
- Zoning: R-4WESTON HILLS SUBDIVISION PHASE 1 SUB LOT 20 PB 39 PGS 39-41 ORB 5672 PG 81422-24-26-2300-000-02000
- Utilities: Public
- Water: Public
- Sewer: Public Sewer
- Source: Stellar MLS
- Ownership: Fee Simple
This listing courtesy of Ken Pozek , REAL BROKER, LLC
Monthly Payment
- Principal & Interest $
- Property Taxes $
- Home Insurance $
- VA Funding Fee $

 New - 3 days ago