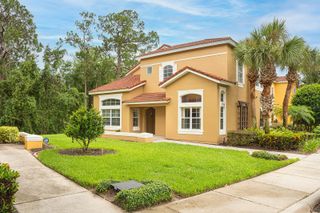
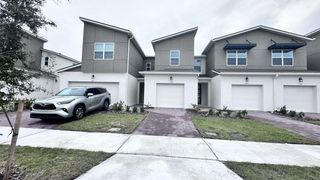
1603 TRANQUIL AVENUE, Clermont, FL 34714
- 3 beds |
- 3 baths |
- 1,501 sqft
 Town Home
  Built in 2019
  1,307sqft lot
 —— car garage
  $199/sqft
  Listed 2 months ago
Property Description
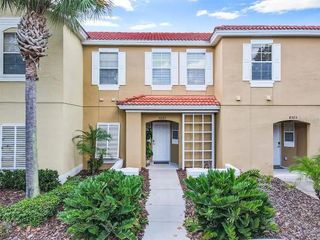
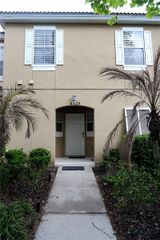
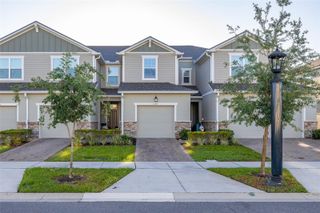
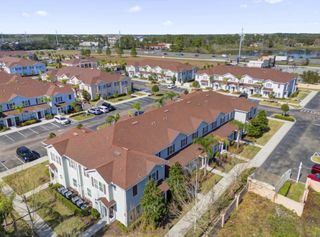
Nestled within the serene and highly sought-after Serenity Dream Resort in Clermont, FL, 1603 Tranquil Ave is an exceptional townhouse that delivers more space, enhanced privacy, and an unbeatable location. Just a short drive from the magic of Disney World, this home is the perfect blend of modern elegance, eco-conscious living, and convenience. Boasting 3 spacious bedrooms and 3 bathrooms, this home is thoughtfully designed to bring both luxury and practicality. Step inside and discover a healthier, more refreshing living environment. Outside, your private oasis awaits. The eco-smart pool, featuring a copper/ionization system, provides a chlorine-free swimming experience that’s as gentle on the planet as it is on your skin. It’s the perfect spot to soak up the Florida sunshine in style. Serenity Dream Resort enhances your lifestyle with a top-notch clubhouse that features a heated saltwater pool, a playground, a game room, and a fitness center. The HOA fee conveniently covers trash, landscaping, end-of-life roof replacement, and exterior pressure washing, making maintenance a breeze. If you’ve been searching for a tranquil retreat that offers privacy, sustainability, and prime access to Central Florida’s finest attractions, look no further. This home isn’t just a residence—it’s a lifestyle upgrade waiting for you.
- Listing Status:
- Active
- Date Added:
- May 12, 2026
- Data Last Updated:
- July 27, 2026 at 7:24AM
- Listing Office:
- YORK MILLS REALTY LLC : 626-328-8535
- Listing Agent:
- Jin Yao : 407-619-9883
- MLS ID:
- O6407373

- General: Other
- Pool: In Ground
- Roofing: Shingle
- General: StuccoTwoSlab
- Road/Access: Paved
- HOA Amenities: PoolMaintenance StructureRecreational Facilities358.99Monthly
- Originating MLS: Stellar MLS
- County: Lake
- Zoning: PUDSERENITY AT SILVER CREEK PB 62 PG 19-22 LOT 66 ORB 5301 PG 153625-24-26-1910-000-06600
- Utilities: Electricity AvailableElectricity ConnectedSewer AvailableSewer ConnectedWater AvailableWater Connected
- Water: Public
- Sewer: Public Sewer
- Source: Stellar MLS
- Ownership: Fee Simple
This listing courtesy of Jin Yao , YORK MILLS REALTY LLC
Monthly Payment
- Principal & Interest $
- Property Taxes $
- Home Insurance $
- VA Funding Fee $