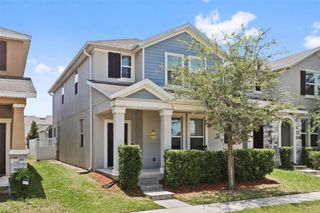
16113 MORNING DEW WAY, Clermont, FL 34714
- 3 beds |
- 3 baths |
- 2,346 sqft
 Single-Family Home
  Built in 2017
  6,970sqft lot
 2 car garage
  $202/sqft
  Listed 17 days ago
Property Description
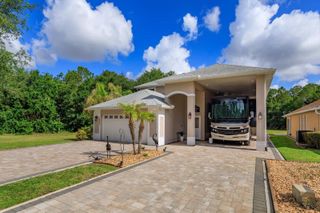
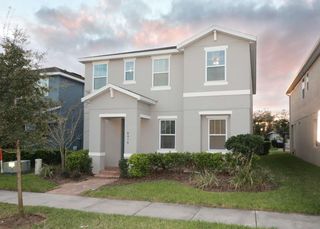
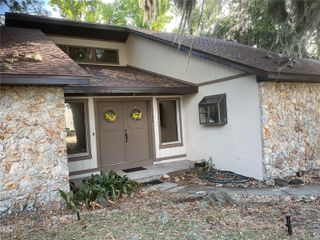
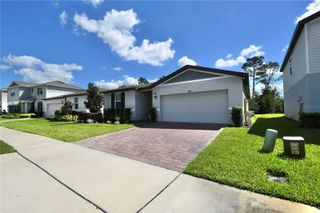
Professional Photos coming soon! Motivated Sellers. Welcome to this beautifully maintained and thoughtfully upgraded home in the heart of Clermont offering 3 bedrooms PLUS a versatile flex/bonus room with elegant french doors—perfect for a home office, playroom, gym, or extra bedroom! With about 2,400 sqft of living space plus an additional enclosed rear porch of approximately 150 sqft, this home combines comfort, functionality, and style in every detail. From the moment you enter, you’ll notice the abundance of natural light, diagonal-set tile flooring throughout the main living areas, and the warm, inviting atmosphere. The home features TWO separate living spaces, including a spacious formal living room located just off the dining area, as well as a warm and inviting family room featuring rechargeable electric blinds and seamlessly access to the kitchen and outdoor living areas. The beautifully designed dine-in kitchen is truly the heart of the home, complete with stone countertops, double ovens, a cooktop, walk-in pantry, ample cabinetry, and generous prep space ideal for cooking and hosting gatherings. The private primary suite overlooks the peaceful backyard and offers a spacious walk-in closet—with a safe included—and a large ensuite bathroom designed for comfort and relaxation. All bedrooms feature cozy carpet flooring, ceiling fans, and window treatments throughout the home add both style and privacy. Step outside to the tiled screened-in rear porch and enjoy the beautifully paved outdoor area leading to a meticulously maintained garden, creating the perfect setting for morning coffee, evening gatherings, or simply unwinding outdoors. Additional highlights include a dedicated laundry room with front-load washer and dryer on pedestals, water softener system, updated exterior paint completed in 2023, roof and gutters replaced just 3 years ago, and a water heater only 1 year old. The AC is original to the home (2017) and has been maintained. New shed in the backyard conveys. This move-in-ready gem offers the perfect blend of space, UPGRADES, and pride of ownership in one of Clermont’s most desirable areas. Sawgrass Bay offers fantastic amenities including a community pool, walking trails, volleyball court and dog park. Schedule your private showing today!
- Listing Status:
- Pending
- Date Added:
- May 11, 2026
- Data Last Updated:
- May 25, 2026 at 1:22PM
- Listing Office:
- ICON REALTY ASSOCIATES INC : 321-303-5851
- Listing Agent:
- Silvia Odebrecht : 917-374-9711
- MLS ID:
- O6406959

- General: Ceiling Fans(s)Kitchen/Family Room ComboStone CountersThermostatWalk-In Closet(s)Window Treatments
- Rooms: Bonus Room
- Appliances: Built-In OvenCooktopDishwasherDisposalDryerElectric Water HeaterFreezerMicrowaveRangeRefrigeratorWasherWater Softener
- Laundry: InsideLaundry Room
- Flooring: CarpetCeramic TileTile
- A/C: Central Air
- Heating: CentralElectric
- General: GardenPermeable PavingPrivate MailboxRain GuttersSidewalkSliding DoorsSprinkler Metered
- Other Structures: EnclosedRear PorchScreenedCovered
- Parking: Converted GarageCurb ParkingGarage Door OpenerOn Street
- Roofing: Shingle
- Windows: BlindsRodsWindow Treatments
- General: BlockStuccoOneSlab
- Road/Access: AsphaltPaved
- HOA Amenities: 135.0Quarterly
- Originating MLS: Stellar MLS
- County: Lake
- Zoning: GREATER LAKES PHASE 3 PB 68 PG 82-84 LOT 278 ORB 4967 PG 127310-24-26-0013-000-27800
- Fencing: FencedVinyl
- Utilities: BB/HS Internet AvailableElectricity ConnectedSewer ConnectedWater Connected
- Water: Public
- Sewer: Public Sewer
- Source: Stellar MLS
- Ownership: Fee Simple
This listing courtesy of Silvia Odebrecht , ICON REALTY ASSOCIATES INC
Monthly Payment
- Principal & Interest $
- Property Taxes $
- Home Insurance $
- VA Funding Fee $

 New - 2 days ago