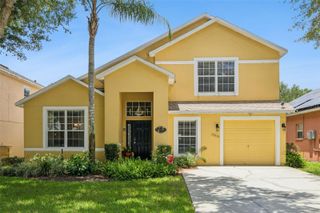
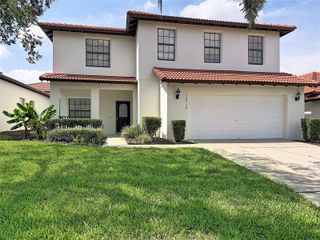
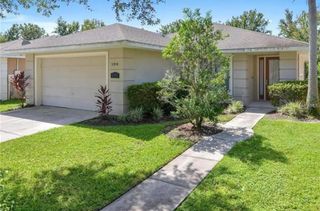
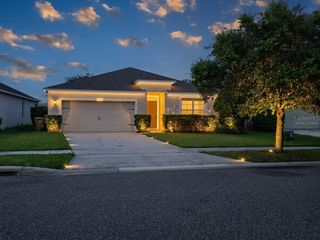
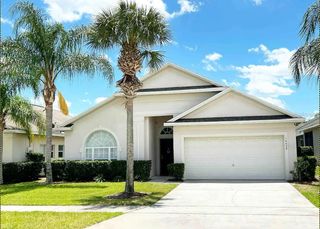
1617 MORNING STAR DRIVE, Clermont, FL 34714
- 4 beds |
- 3 baths |
- 1,942 sqft
 Single-Family Home
  Built in 2005
  5,663sqft lot
 2 car garage
  $209/sqft
  Listed 3 months ago
Property Description
Solar Lease to be paid off at closing by seller's! Welcome to 1617 Morning Star Drive, Clermont — a beautifully updated pool home located in the desirable Glenbrook community. This spacious 4-bedroom, 3-bath residence features a flexible floor plan with two primary suites, making it ideal as a primary residence, vacation home, or investment opportunity. Step inside to find a thoughtfully updated interior featuring granite countertops, stainless steel appliances, and an open, inviting layout filled with natural light. The home has been well maintained and offers both comfort and functionality throughout. One of the standout features of this property is the installed solar energy system, providing the benefit of predictable and potentially reduced monthly utility costs compared to traditional electric usage. This energy-efficient upgrade supports long-term savings and sustainability while helping to stabilize one of the largest variable expenses in homeownership. Out back, enjoy your private screened pool and patio — perfect for relaxing or entertaining year-round in Florida’s beautiful climate. Located in a community that offers exceptional value, the HOA includes amenities plus fiber internet, cable TV, phone, and lawn care, simplifying your monthly expenses even further. Conveniently situated near shopping, dining, major highways, and Orlando’s world-class attractions, this home offers the perfect combination of location, comfort, and efficiency.
- Listing Status:
- Active
- Date Added:
- April 1, 2026
- Data Last Updated:
- July 27, 2026 at 7:24AM
- Listing Office:
- HOUWZER INC : 267-765-2080
- Listing Agent:
- John Walker, Jr : 321-412-5671
- MLS ID:
- O6394895

- General: Private YardSidewalkHeatedIn Ground
- Pool: LightingScreen Enclosure
- Parking: Converted Garage
- Roofing: Shingle
- General: BlockStuccoOneSlab
- Road/Access: Paved
- HOA Amenities: Cable TVPoolInternetMaintenance StructurePest ControlRecreational FacilitiesTrash818.0Quarterly
- Originating MLS: Stellar MLS
- County: Lake
- Zoning: PUDGLENBROOK SUB LOT 263 PB 46 PGS 30-33 ORB 5615 PG 220226-24-26-0700-000-26300
- Utilities: BB/HS Internet AvailableCable AvailableElectricity ConnectedSewer ConnectedWater Connected
- Water: Public
- Sewer: Public Sewer
- Source: Stellar MLS
- Ownership: Fee Simple
This listing courtesy of John Walker, Jr , HOUWZER INC
Monthly Payment
- Principal & Interest $
- Property Taxes $
- Home Insurance $
- VA Funding Fee $

 New - 3 days ago