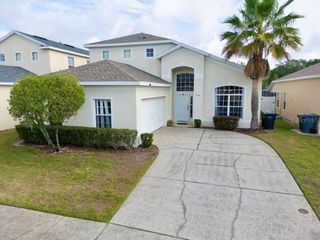
16626 LAZY BREEZE LOOP, Clermont, FL 34714
- 6 beds |
- 4 baths |
- 2,920 sqft
 Single-Family Home
  Built in 2005
  4,792sqft lot
 2 car garage
  $164/sqft
  Listed 4 days ago
Property Description
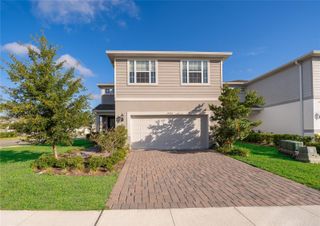
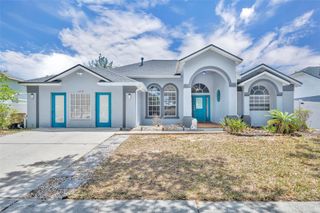
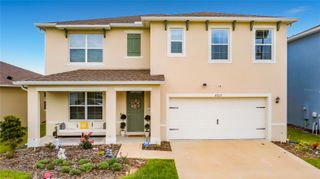
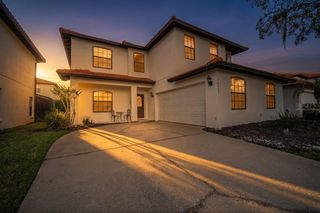
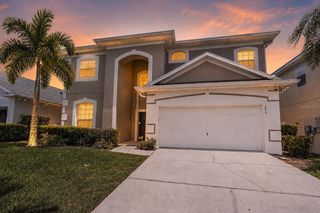
Rarely does a beautifully remodeled and fully furnished 6-bedroom, 4-bathroom pool home become available in one of the area's sought-after gated communities. Whether you're searching for a spacious primary residence, vacation home, or investment property, this exceptional home offers luxury, comfort, and location. From the moment you arrive, the elegant tile roof, covered front porch, and impressive two-story entrance create a memorable first impression. Step inside to a soaring double-height foyer highlighted by a stunning custom staircase featuring coastal-inspired decorative tile risers, crisp white balustrades, and a breathtaking balcony landing above. Designed for both everyday living and entertaining, the spacious floor plan offers a first-floor bedroom that is ideal for guests, a home office, or den, while the remaining bedrooms, including the luxurious primary suite, are located upstairs. Elegant oversized marble-look porcelain tile flooring flows throughout the main living areas, creating a bright and modern feel. At the heart of the home, the beautifully updated kitchen showcases quartz countertops, a designer tile backsplash, stainless steel appliances, abundant cabinetry, a center island, and a generous breakfast bar overlooking the living and dining areas. The spacious primary suite serves as a true retreat, featuring a stunning spa-inspired bathroom complete with a freestanding soaking tub, oversized walk-in shower, dual vanities, designer tile finishes, contemporary matte black fixtures, and elegant lighting. All four bathrooms have been beautifully renovated with stylish, high-end finishes, and buyers will appreciate the added peace of mind of a 2022 water heater, making this home as practical as it is elegant. Far from a basic builder-grade home, this is a thoughtfully upgraded property with quality finishes throughout. Step outside through either of the two sliding glass door access points and discover your own private Florida oasis. The screened pool and spa area features attractive lanai pavers and provides the perfect setting for relaxing, entertaining, or enjoying year-round sunshine in complete privacy thanks to the upgraded Florida privacy screen. Beyond the home itself, residents enjoy access to outstanding community amenities, including a recently renovated clubhouse, fitness center, craft room, ping pong table, pool table, resort-style swimming pool, and expansive sun deck. Adding even more value, the HOA includes landscaping maintenance, allowing for easy, low-maintenance ownership. The community itself continues to shine, with the roads throughout the neighborhood having been recently resurfaced, creating a beautifully maintained and welcoming environment. Offering the flexibility to serve as a primary residence, second home, or vacation rental property, this exceptional home appeals to a wide range of buyers. Tucked away within a beautifully maintained gated community, yet conveniently located near Orlando's world-famous attractions, shopping, dining, golf courses, schools, and major highways, it delivers the ideal combination of everyday comfort and Central Florida convenience. With its rare 6-bedroom layout, beautiful updates, private pool and spa, resort-style amenities, and unbeatable location, this is an exceptional opportunity to own a truly move-in-ready home in one of Central Florida's most desirable vacation home communities.
- Listing Status:
- Active
- Date Added:
- May 29, 2026
- Data Last Updated:
- May 31, 2026 at 6:21AM
- Listing Office:
- HOMES OF AMERICA REALTY GROUP, : 407-865-4199
- Listing Agent:
- Kylie Palazzo : 407-716-9234
- MLS ID:
- S5150436

- General: LightingSidewalkSliding DoorsHeatedIn Ground
- Style: Mediterranean
- Other Structures: Covered
- Pool: Child Safety FenceDeckGuniteHeatedLightingScreen EnclosureTile
- Parking: Driveway
- Roofing: Tile
- Windows: Blinds
- General: BlockStuccoTwoSlab
- Road/Access: Asphalt
- HOA Amenities: ClubhouseFitness CenterGatedPlaygroundPoolRecreation FacilitiesPoolMaintenance GroundsRecreational FacilitiesTrash229.0Monthly
- Originating MLS: Stellar MLS
- County: Lake
- Zoning: PUDHIGH GROVE UNIT 2 PB 52 PG 39-40 LOT 107 ORB 5056 PG 218535-24-26-0801-000-10700
- View: Pool
- Utilities: Cable ConnectedElectricity ConnectedSewer ConnectedUnderground UtilitiesWater Connected
- Water: Public
- Sewer: Public Sewer
- Source: Stellar MLS
- Ownership: Fee Simple
This listing courtesy of Kylie Palazzo , HOMES OF AMERICA REALTY GROUP,
Monthly Payment
- Principal & Interest $
- Property Taxes $
- Home Insurance $
- VA Funding Fee $

 New - 3 days ago