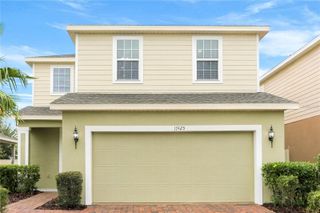
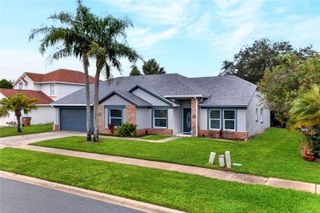
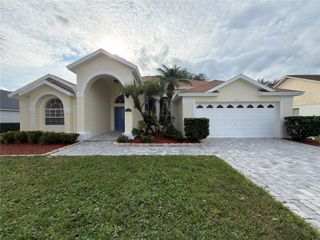
16634 LAZY BREEZE LOOP, Clermont, FL 34714
- 4 beds |
- 3 baths |
- 2,072 sqft
 Single-Family Home
 Built in 2005
 5,663sqft lot
 2 car garage
 $217/sqft
 Listed 5 days ago
Property Description
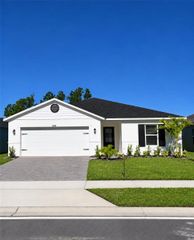
Virtually Staged. Located in the gated High Grove community, this fully furnished 4-bedroom, 2.5-bath pool home features 2,614 square feet of total space with a two-car garage. The spacious floor plan features a living and dining room combination, an open kitchen with breakfast bar and walk-in pantry, and plank flooring throughout the main living areas and bedrooms. Upstairs, the primary suite includes a walk-in closet, dual sinks, garden tub, and separate shower. A second bedroom also features a private en-suite bathroom. Enjoy the Florida lifestyle with a private heated pool and screened-in patio, ideal for relaxing or entertaining. High Grove offers a clubhouse, fitness center, community pool, and playground. Conveniently located off US Highway 27, just north of US-192, with easy access to shopping, dining, golf courses, and Central Florida attractions. Short-term rentals are permitted, making this property suitable as a primary residence, vacation home, or investment property. SHOWINGS BY APPOINTMENT ONLY. This property is an active short-term vacation rental with existing guest reservations. All showings must be scheduled in advance and are subject to availability between bookings. Seller is motivated!
- Listing Status:
- Active
- Date Added:
- November 20, 2026
- Data Last Updated:
- November 22, 2026 at 7:23PM
- Listing Office:
- HOMESMART : 407-476-0451
- Listing Agent:
- Nan Seelall LLC : 352-978-1050
- Contact:
- 407-476-0461
- MLS ID:
- G5120512

- General: SidewalkHeated
- Style: Mediterranean
- Other Structures: Front PorchCovered
- Pool: In GroundHeatedPool AlarmTile
- Parking: Driveway
- Roofing: Tile
- Windows: Double Pane WindowsENERGY STAR Qualified Windows
- General: BlockConcreteStuccoTwoBlockConcrete PerimeterSlab
- Road/Access: Paved
- HOA Amenities: ClubhouseFitness CenterGatedPlaygroundPoolSpa/Hot TubWheelchair AccessCommon Area TaxesPoolEscrow Reserves FundMaintenance GroundsRecreational Facilities685.0Quarterly
- Originating MLS: Stellar MLS
- County: Lake
- Zoning: PUDHIGH GROVE UNIT 2 PB 52 PG 39-40 LOT 109 ORB 4270 PG 67935-24-26-0801-000-10900
- Utilities: BB/HS Internet AvailableCable AvailableCable ConnectedElectricity AvailableElectricity ConnectedFiber OpticsFire HydrantPublicSewer AvailableSewer ConnectedSprinkler MeterUnderground UtilitiesWater AvailableWater Connected
- Water: Public
- Sewer: Public Sewer
- Source: Stellar MLS
- Ownership: Fee Simple
This listing courtesy of Nan Seelall LLC , HOMESMART
Monthly Payment
- Principal & Interest $
- Property Taxes $
- Home Insurance $
- VA Funding Fee $