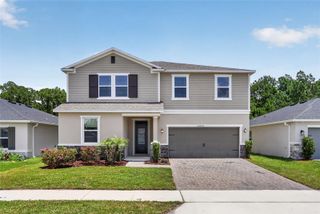
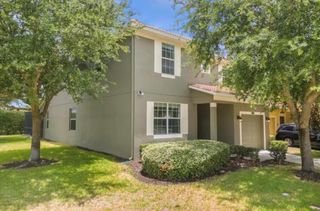
16740 GLENBROOK BOULEVARD, Clermont, FL 34714
- 5 beds |
- 4 baths |
- 3,278 sqft
 Single-Family Home
  Built in 2003
  7,405sqft lot
 2 car garage
  $174/sqft
  Listed 15 days ago
Property Description
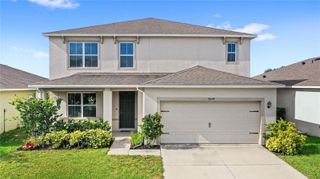
Spacious and beautifully updated, this impressive two-story home offers 3,278 square feet designed with flexibility in mind. Featuring dual primary suites—one conveniently located on the main level and another upstairs—this floor plan is ideal for large families, guests, or multi-generational living. Recent improvements completed within the last two years include a fully remodeled kitchen with quartz countertops, new flooring throughout, new windows & sliding glass doors, one a/c unit, front door and solar installation, providing modern style and energy efficiency. A new roof was installed in 2022 for added peace of mind. Step outside and enjoy Florida living at its finest with a heated pool and spa overlooking tranquil water views. Whether entertaining family and friends or simply relaxing, this outdoor space is sure to impress. Conveniently located just 15 miles from Walt Disney World and close to shopping, dining, medical facilities, and major roadways, you'll have everything Central Florida has to offer right at your fingertips. Don't miss this exceptional opportunity to own a home that offers space, updates, and an unbeatable location.
- Listing Status:
- Active
- Date Added:
- July 6, 2026
- Data Last Updated:
- July 7, 2026 at 7:23AM
- Listing Office:
- VANTAGE POINT REALTY CO. : 321-287-9123
- Listing Agent:
- Tracie Ruffolo : 321-287-9123
- MLS ID:
- G5114146

- General: Rain GuttersSidewalkSliding Doors
- Style: Traditional
- Other Structures: EnclosedScreenedPatio
- Pool: Child Safety FenceGuniteHeatedScreen Enclosure
- Parking: DrivewayGarage Door Opener
- Roofing: Shingle
- Windows: Skylight(s)BlindsDouble Pane WindowsDrapesThermal WindowsWindow Treatments
- General: BlockTwoSlab
- Road/Access: Paved
- HOA Amenities: Basketball CourtClubhouseFitness CenterPlaygroundPoolCable TVPoolInternetMaintenance GroundsPest Control822.6Quarterly
- Originating MLS: Stellar MLS
- County: Lake
- Zoning: PUDGLENBROOK SUB LOT 11 PB 46 PGS 30-33 ORB 6294 PG 49226-24-26-0700-000-01100
- View: Water
- Utilities: Cable ConnectedElectricity ConnectedPublic
- Water: Public
- Sewer: Public Sewer
- Source: Stellar MLS
- Ownership: Fee Simple
This listing courtesy of Tracie Ruffolo , VANTAGE POINT REALTY CO.
Monthly Payment
- Principal & Interest $
- Property Taxes $
- Home Insurance $
- VA Funding Fee $