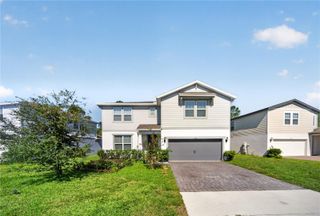
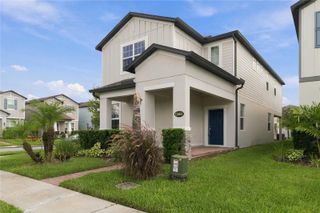
17361 BACK BAY COURT, Clermont, FL 34714
- 5 beds |
- 3 baths |
- 2,900 sqft
 Single-Family Home
 Built in 2023
 6,098sqft lot
 —— car garage
 $250/sqft
 Listed 3 days ago
Property Description
BEAUTIFULLY UPGRADED HOME WITH CUSTOM DESIGNER FINISHES THROUGHOUT! Welcome to this exceptional home in Clermont, featuring extensive upgrades completed after the original builder delivery! Every detail has been thoughtfully enhanced to create a beautiful combination of elegance, comfort, and modern style. Step inside to discover upgraded wood-look laminate flooring throughout the home, replacing the original carpet and tile, complemented by fresh interior paint, impressive 10-inch baseboards, and modern crown molding. Elegant gold-tone fixtures and hardware, stunning chandeliers in the living areas and bedrooms, contemporary designer wallpaper, and a beautiful custom TV feature wall with built-in cabinetry add a sophisticated touch to the interior. The bathrooms feature upgraded glass shower enclosures with gold-tone hardware, creating a refined and cohesive design. Step outside to your enhanced screened lanai, featuring privacy screens along the sides and retractable roller shades for sun protection, providing an inviting space to relax or entertain. The backyard is fully enclosed with sleek black aluminum fencing, adding both style and functionality. With numerous upgrades completed beyond the builder's original finishes, this home offers an incredible opportunity to enjoy a beautifully customized, move-in-ready property. Schedule your private showing today and experience all the special details this home has to offer!
- Listing Status:
- Active
- Date Added:
- October 20, 2026
- Data Last Updated:
- October 23, 2026 at 5:21AM
- Listing Office:
- KARDOSH REALTY : 407-499-4466
- Listing Agent:
- Gilson Rodrigues : 407-989-2033
- Contact:
- 407-499-4466
- MLS ID:
- O6451458

- General: GardenLightingPlaygroundSidewalk
- Roofing: Other
- General: BlockBrickTwoBlockBrick/MortarSlab
- Road/Access: Paved
- HOA Amenities: 117.0Monthly
- Originating MLS: Stellar MLS
- County: Lake
- Zoning: CAGAN CROSSINGS EAST-PHASE 2 PB 77 PG 1-7 LOT 294 ORB 6122 PG 243436-24-26-0101-000-29400
- Utilities: Cable ConnectedElectricity ConnectedSewer AvailableWater Connected
- Water: Private
- Sewer: Private Sewer
- Source: Stellar MLS
- Ownership: Fee Simple
This listing courtesy of Gilson Rodrigues , KARDOSH REALTY
Monthly Payment
- Principal & Interest $
- Property Taxes $
- Home Insurance $
- VA Funding Fee $

 New - 1 day ago