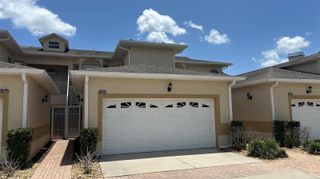
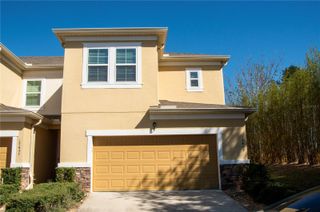
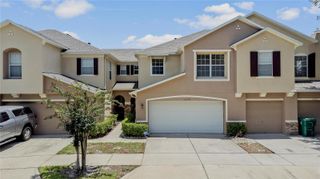
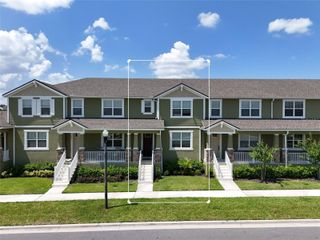
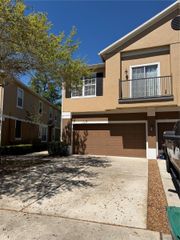
17436 CHATEAU PINE WAY, Clermont, FL 34711
- 4 beds |
- 3 baths |
- 2,056 sqft
 Town Home
  Built in 2018
  1,307sqft lot
 2 car garage
  $158/sqft
  Listed 5 months ago
Property Description
PRICE IMPROVED: THE BEST VALUE IN CLERMONT! Now $325,000 + $10,000 Credit Towards Closing Costs! Experience the perfect balance of suburban hills and urban convenience in this massive 2,056 sq. ft. townhome. Priced aggressively to move, this 4-bedroom, 2.5-bathroom home offers more space for your money than anything else in the community. UNBEATABLE LOCATION FOR PROFESSIONALS & ATHLETES Perfectly positioned for healthcare professionals and competitive athletes:10 Minutes to Orlando Health South Lake in Clermont. Near the National Training Center (NTC): A state-of-the-art sports and fitness destination part of Orlando Health, world-renowned for its Olympic-grade facilities and elite warm-weather training. Easy Commutes: 30 minutes to Orlando Health Ocoee and AdventHealth Apopka with rapid access to the FL Turnpike, Route 429, Disney, and Universal. INSIDE THE HOME: VERSATILITY & SPACE Designed for privacy and flexible living:Main Level Living: The Primary Suite is conveniently located on the first floor alongside the kitchen and main living area. Massive Second Floor: Features 3 additional bedrooms and a massive loft—perfect for a home theater, office, or secondary living room.Smart Layout: The laundry room is situated on the second floor near the bedrooms for maximum convenience. RESORT-STYLE COMMUNITY AMENITIES, Tucked away in the scenic hills of Clermont, this gated community offers:Water Access: Private boat ramp and fishing pier for lake days. Enjoy the community pool, fitness center, and tennis courts.Convenience: Minutes from shopping, dining, and Highway 50. CLAIM YOUR $10K CREDIT TODAY! Schedule your tour today—this price won't last!
- Listing Status:
- Active
- Date Added:
- February 16, 2026
- Data Last Updated:
- July 27, 2026 at 12:22AM
- Listing Office:
- SIMS REALTY LLC : 407-489-3300
- Listing Agent:
- Maritza Westerveld : 407-227-6674
- MLS ID:
- R4910693

- General: BalconyLightingSidewalk
- Roofing: Shingle
- General: BlockStuccoTwoSlab
- Road/Access: Paved
- HOA Amenities: Guard - 24 HourPoolMaintenance GroundsPrivate RoadRecreational FacilitiesSecurity415.0Monthly
- Originating MLS: Stellar MLS
- County: Lake
- Zoning: MAGNOLIA POINTE PHASE 1 PB 67 PG 16-19 LOT 39 ORB 5087 PG 141825-22-26-1350-000-03900
- Utilities: Electricity AvailablePublicWater Connected
- Water: Canal/Lake For Irrigation
- Sewer: Public Sewer
- Source: Stellar MLS
- Ownership: Fee Simple
This listing courtesy of Maritza Westerveld , SIMS REALTY LLC
Monthly Payment
- Principal & Interest $
- Property Taxes $
- Home Insurance $
- VA Funding Fee $

 New - 3 days ago