17508 PLACIDITY AVE, Clermont, FL 34714
- 3 beds |
- 3 baths |
- 1,501 sqft
 Town Home
  Built in 2014
  1,307sqft lot
 —— car garage
  $199/sqft
  Listed 3 days ago
Property Description
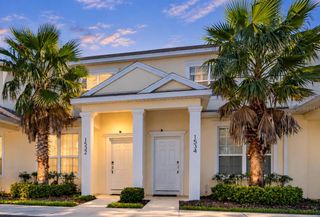
Welcome to Serenity at Silver Creek, where this well-positioned 3-bedroom, 3-bath townhome combines a functional vacation-home layout with one of the property's best features: a south-facing private pool overlooking the pond. The bright, open main level brings the kitchen, dining, and living areas together, with large sliding glass doors providing direct access to the screened pool and patio. The contemporary kitchen features high-gloss cabinetry, stainless steel appliances, generous counter space, and a large peninsula with additional seating. A bedroom and full en-suite bath are conveniently located on the first floor, while upstairs you'll find an additional guest bedroom and the spacious primary suite. The primary bedroom features its own full bath and sliding glass doors opening to a private balcony overlooking the pond and pool area. Outside, the fully screened south-facing pool offers excellent sun exposure throughout the day, while the pond-facing location provides a more open setting with no townhomes immediately behind the property. Owners and guests also have access to the community amenities, including a resort-style pool, fitness center, playground, and game room. Located in the popular Disney vacation-home corridor with convenient access to theme parks, shopping, dining, and major roadways, this property is well suited as a vacation home, short-term rental, or combination of both.
- Listing Status:
- Active
- Date Added:
- September 25, 2026
- Data Last Updated:
- September 28, 2026 at 6:21PM
- Listing Office:
- HOPKEY REALTY : 407-454-1217
- Listing Agent:
- Uno Sorlie : 407-454-1217
- Contact:
- 407-454-1217
- MLS ID:
- O6442644

- General: BalconyLightingRain GuttersSidewalk
- Other Structures: EnclosedDeckScreenedCovered
- Pool: DeckGuniteHeatedIn GroundLightingScreen EnclosureTile
- Parking: Assigned
- Roofing: Shingle
- Windows: BlindsDouble Pane WindowsDrapesRods
- General: BlockStuccoTwoSlab
- Road/Access: Asphalt
- HOA Amenities: Common Area TaxesPoolEscrow Reserves FundMaintenance StructureMaintenance GroundsPest ControlTrashWater385.0Monthly
- Originating MLS: Stellar MLS
- County: Lake
- Zoning: PUDSERENITY AT SILVER CREEK PB 62 PG 19-22 LOT 123 ORB 5957 PG 183425-24-26-1910-000-12300
- View: Water
- Utilities: Cable ConnectedElectricity ConnectedSewer ConnectedWater Connected
- Water: Public
- Sewer: Public Sewer
- Source: Stellar MLS
- Ownership: Fee Simple
This listing courtesy of Uno Sorlie , HOPKEY REALTY
Monthly Payment
- Principal & Interest $
- Property Taxes $
- Home Insurance $
- VA Funding Fee $

 New - 1 day ago