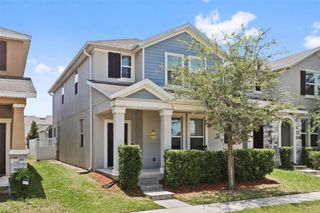
17608 SAW PALMETTO AVENUE, Clermont, FL 34714
- 4 beds |
- 3 baths |
- 2,208 sqft
 Single-Family Home
  Built in 2022
  5,227sqft lot
 2 car garage
  $207/sqft
  Listed 7 months ago
Property Description
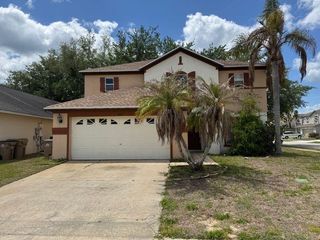
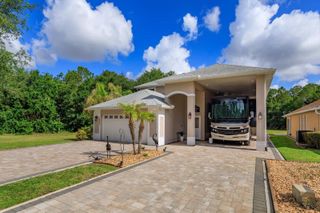
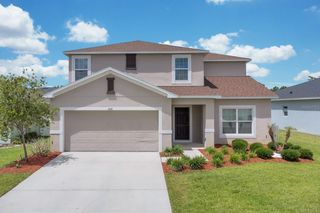
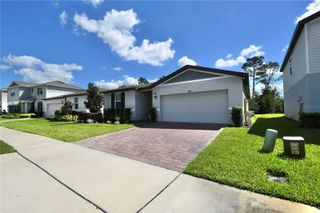
Some photos are Virtually Staged. Welcome home! This stylish two-story residence offers modern amenities, a functional layout, and a spacious backyard with serene conservation views. Inside, an open-concept design seamlessly connects the living room and kitchen—ideal for entertaining or family gatherings. The kitchen features quartz countertops, a large island, stainless steel appliances, abundant cabinet space, and a pantry for extra storage. Step outside to the covered lanai, where indoor and outdoor living blend effortlessly. The first floor also includes a full bedroom and bathroom, ideal for guests, a home office, or formal dining space. Upstairs, a versatile loft provides the perfect spot for a playroom, office, or media area. The primary suite overlooks the peaceful conservation area and includes an en-suite bathroom and spacious walk-in closet. Two additional bedrooms, another full bath, and a laundry room complete the second floor. Recent updates include stylish luxury vinyl plank flooring throughout. Enjoy resort-style amenities including a clubhouse with cozy fireplace patio, two stunning pools (a zero-entry pool and a lap pool), a 24-hour fitness center, dog park, and splash pad. Just minutes from Walt Disney World, shopping, and dining, this home offers the perfect blend of comfort, convenience, and Central Florida living. Schedule your showing today!
- Listing Status:
- Active
- Date Added:
- October 16, 2025
- Data Last Updated:
- May 25, 2026 at 3:24PM
- Listing Office:
- WAYPOINT REAL ESTATE GROUP INC : 407-566-8265
- Listing Agent:
- James W Tate : 407-566-8265
- MLS ID:
- O6352746

- General: Sliding DoorsSprinkler Metered
- Other Structures: PatioCovered
- Roofing: Shingle
- Windows: Blinds
- General: BlockConcreteStuccoTwoSlab
- Road/Access: Asphalt
- HOA Amenities: ClubhouseGatedPoolRecreation FacilitiesCable TVInternet146.0Monthly
- Originating MLS: Stellar MLS
- County: Lake
- Zoning: SERENOA LAKES PHASE 1 PB 74 PG 65-75 LOT 27 ORB 5988 PG 137424-24-26-0010-000-02700
- View: Trees/Woods
- Utilities: Cable AvailableElectricity ConnectedUnderground UtilitiesWater Connected
- Water: Public
- Sewer: Public Sewer
- Source: Stellar MLS
- Ownership: Fee Simple
This listing courtesy of James W Tate , WAYPOINT REAL ESTATE GROUP INC
Monthly Payment
- Principal & Interest $
- Property Taxes $
- Home Insurance $
- VA Funding Fee $

 New - 1 day ago