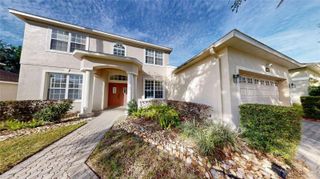
1832 NATURE COVE LANE, Clermont, FL 34711
- 4 beds |
- 4 baths |
- 3,518 sqft
 Single-Family Home
 Built in 2004
 0.26acre lot
 3 car garage
 $151/sqft
 Listed 17 days ago
Property Description
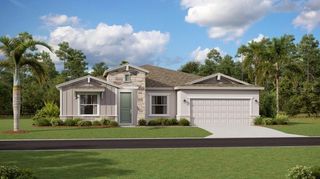
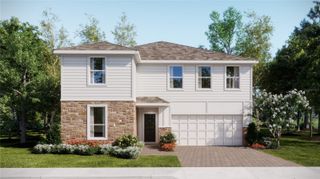
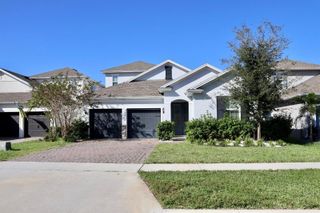
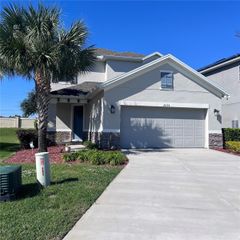
Welcome home! Offering over 3,500 square feet of living space, this expansive two-story residence features 4 bedrooms, 3.5 bathrooms, and an oversized 3-car garage. An stone façade and welcoming front porch introduce a spacious interior filled with soaring ceilings, fresh paint, and abundant natural light. Generous formal living and dining rooms provide wonderful spaces , while the family room opens to an expansive screened lanai. The kitchen features abundant cabinetry, stainless steel appliances, a center prep island, breakfast bar, and pantry. The oversized first-floor primary suite offers a second space flexible for a sitting area, home office, or nursery, complemented by direct lanai access, dual vanities, a soaking tub, and a separate walk-in shower. Upstairs, three additional bedrooms, two full bathrooms, and a loft provide even more space for entertaining and everyday living. Outdoors, the expansive screened lanai overlooks a peaceful wooded backdrop, offering a comfortable retreat for year-round enjoyment with no rear neighbors. Enjoy community amenities including a swimming pool, spa, and scenic walking paths. Additional highlights include a ROOF REPLACED IN 2020 and updated HVAC. More space, more possibilities, and exceptional value in Clermont’s desirable Reserve at Lost Lake community. Schedule your private showing today!
- Listing Status:
- Active
- Date Added:
- October 26, 2026
- Data Last Updated:
- November 12, 2026 at 4:23PM
- Listing Office:
- COMPASS FLORIDA LLC : 407-203-9441
- Listing Agent:
- Ameer Chaseb : 321-276-6377
- Contact:
- 407-203-9441
- MLS ID:
- O6452866

- General: LightingSidewalk
- Other Structures: Front PorchRear PorchPatioCovered
- Roofing: Shingle
- General: BlockStoneStuccoTwoBlock
- Road/Access: Paved
- HOA Amenities: 58.0Monthly
- Originating MLS: Stellar MLS
- County: Lake
- Zoning: PUDLOST LAKE TRACT F PB 48 PG 52-54 LOT 34 ORB 2651 PG 68132-22-26-1200-000-03400
- View: Trees/Woods
- Utilities: Cable ConnectedElectricity ConnectedSewer ConnectedSprinkler Recycled
- Water: Public
- Sewer: Public Sewer
- Source: Stellar MLS
- Ownership: Fee Simple
This listing courtesy of Ameer Chaseb , COMPASS FLORIDA LLC
Monthly Payment
- Principal & Interest $
- Property Taxes $
- Home Insurance $
- VA Funding Fee $

 New - 2 days ago