1852 SANDERLING DRIVE, Clermont, FL 34711
- 5 beds |
- 3 baths |
- 4,856 sqft
 Single-Family Home
  Built in 2007
  0.42acre lot
 2 car garage
  $134/sqft
  Listed 2 months ago
Property Description
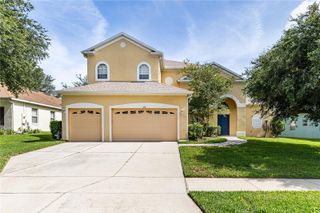
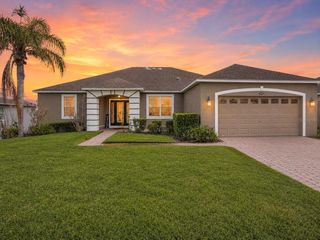
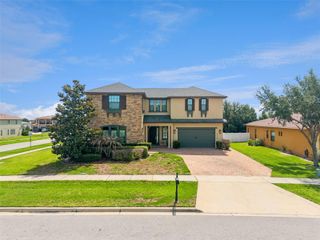
Rare Clermont Basement Home with Views & Multi-Generational Layout! Tucked away on an expansive, elevated 0.42-acre lot in the highly desirable Lost Lake Reserve community, this beautifully maintained 5-bedroom, 3-bathroom residence delivers an astonishing 4,856 square feet of flexible living space—including a spectacular walk-out basement. The main level immediately impresses with beautiful unified flooring that flows seamlessly throughout, enhancing the home's open, spacious feel. This level features soaring high ceilings, dedicated office and dining spaces, and a bright family room that flows directly into a massive eat-in kitchen boasting 42” cabinets, beautiful granite/epoxy countertops, custom backsplash, stainless steel appliances, and the 2 HVAC systems (2024) and Water Heater (2024) have been updated. Step out onto the screened-in balcony to take in Clermont's rolling hills, or enjoy front-row seats to spectacular views of coastal rocket launches. The primary suite serves as a truly private space, featuring scenic views, dual walk-in closets, and a spa-like en suite with granite/epoxy counters and a jetted garden tub, while the second and third bedrooms are perfectly situated upstairs for a traditional family layout. Downstairs, the massive walk-out lower level is an absolute game-changer for buyers seeking a high-end multi-generational setup, guest wing, or the ultimate entertaining zone, complete with a second fully equipped kitchen, a dedicated eating area, two oversized bedrooms, and a full bath. The lower level opens out to a fully fenced backyard, offering a private and secure oasis for pets and play. Built with maximum energy efficiency in mind—including a radiant barrier attic, solar panels, and an advanced whole-house water treatment system—this home offers an ultra-convenient location just steps from Lost Lake Elementary, East Ridge Middle, and East Ridge High. Residents enjoy exceptional Lost Lake community amenities, including a sparkling community pool, 2 playgrounds, and scenic lakeside walking paths—all with a very low HOA fee. Situated just minutes from Clermont's premier dining, shopping, and major commuter routes, this property truly has it all. Schedule your private tour today to experience the scale, versatility, and views of this exceptional home!
- Listing Status:
- Pending
- Date Added:
- May 21, 2026
- Data Last Updated:
- July 27, 2026 at 1:24AM
- Listing Office:
- CENTURY 21 HANCOCK : 352-708-5650
- Listing Agent:
- Matthew Mobley : 407-267-2312
- MLS ID:
- G5112570

- General: Ceiling Fans(s)Eat-in KitchenHigh CeilingsKitchen/Family Room ComboLiving Room/Dining Room ComboNingunoOpen FloorplanPrimary Bedroom Main FloorSplit BedroomThermostatVaulted Ceiling(s)Walk-In Closet(s)
- Rooms: Bonus RoomInside Utility
- Appliances: DishwasherDisposalMicrowaveRangeRefrigerator
- Laundry: Electric Dryer HookupLaundry RoomWasher Hookup
- Flooring: CarpetLaminateTileWood
- A/C: Central Air
- Heating: Central
- Eco/Green Feature: Solar
- Roofing: Shingle
- General: BlockConcreteTwoSlab
- Road/Access: Asphalt
- HOA Amenities: PlaygroundPoolTrail(s)Pool78.5Monthly
- Originating MLS: Stellar MLS
- County: Lake
- Zoning: PUDLOST LAKE TRACT B PB 56 PG 76-78 LOT 253 ORB 4811 PG 225332-22-26-1196-000-25300
- Utilities: Cable AvailableElectricity ConnectedPublicSewer ConnectedWater Connected
- Water: Public
- Sewer: Public Sewer
- Source: Stellar MLS
- Ownership: Fee Simple
This listing courtesy of Matthew Mobley , CENTURY 21 HANCOCK
Monthly Payment
- Principal & Interest $
- Property Taxes $
- Home Insurance $
- VA Funding Fee $