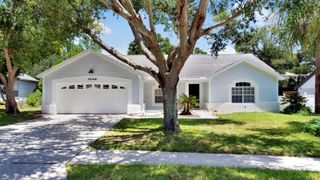
1882 VALE DRIVE, Clermont, FL 34711
- 4 beds |
- 2 baths |
- 2,161 sqft
 Single-Family Home
  Built in 2003
  9,583sqft lot
 2 car garage
  $178/sqft
  Listed 1 month ago
Property Description
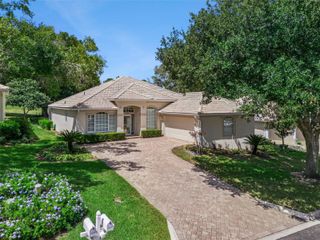
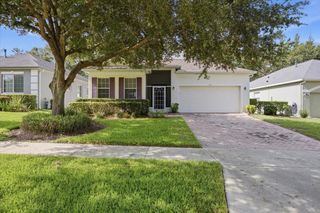
A Perfect Family Home with 4 Bedrooms* 2 Large Baths * Fenced Yard * 2+ Car Garage * Lot 9,750 sqft * In the great location of Skyridge Valley Community. A Spacious Split floor plan with Wood Laminate Flooring in your open Family Room & a separate Dining Area. An Open Kitchen with tile floors & ample counter & cabinet space, Large Pantry, Breakfast Bar & separate Dinette area. Master Suite with a spacious Primary Bath with Double Vanity, Tub & Shower, Linen Closet & Powder Room. On same side of the home as your Primary Suite is a Guest Bedroom, Nursery or Office, the choice is yours. On the other side of home is your Two additional Guest or Family Bedrooms and very large full bath. Enjoy relaxing in your Screened Lanai or plan weekend family cookouts in your private fenced backyard. A convenient inside laundry area and easy lawn maintenance with a sprinkler system in front and back. An oversized 2 Car Garage with room for storage. Added Sprayed Insulation in Attic reducing heat & cold. ( Roof 7 yrs, AC 5 1/2 yrs ) Enjoy a Community playground, basketball court & tennis court. Centrally located in a highly rated School District, just minutes from Hwy 50 & 27 & only min. to FL Turnpike, shopping, bike trails, attractions, airport. Don't miss your opportunity to see this Great Family 1-story home in a perfect location.
- Listing Status:
- Active
- Date Added:
- May 30, 2026
- Data Last Updated:
- July 27, 2026 at 1:24AM
- Listing Office:
- CHARLES RUTENBERG REALTY ORLANDO : 407-622-2122
- Listing Agent:
- Karen Bramlett : 352-650-0820
- MLS ID:
- O6411959

- Other Structures: ScreenedPatio
- Parking: Parking Pad
- Roofing: Shingle
- Windows: Blinds
- General: BlockOneSlab
- Road/Access: Paved
- HOA Amenities: Playground213.0Quarterly
- Originating MLS: Stellar MLS
- County: Lake
- Zoning: CLERMONTSKYRIDGE VALLEY PHASE II SUB LOT 139 PB 45 PGS 46-48 ORB 5252 PG 124120-22-26-1955-000-13900
- Fencing: Fenced
- Utilities: BB/HS Internet AvailableCable AvailableElectricity ConnectedFire HydrantPublicWater Connected
- Water: None
- Sewer: Public Sewer
- Source: Stellar MLS
- Ownership: Fee Simple
This listing courtesy of Karen Bramlett , CHARLES RUTENBERG REALTY ORLANDO
Monthly Payment
- Principal & Interest $
- Property Taxes $
- Home Insurance $
- VA Funding Fee $

 New - 3 days ago