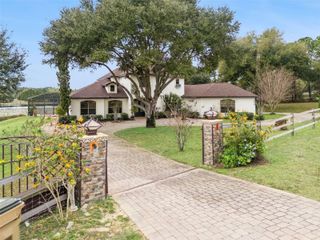
18900 LAKEVIEW DRIVE, Clermont, FL 34715
- 4 beds |
- 4 baths |
- 4,012 sqft
 Single-Family Home
  Built in 2007
  10acre lot
 —— car garage
  $374/sqft
  Listed 6 days ago
Property Description
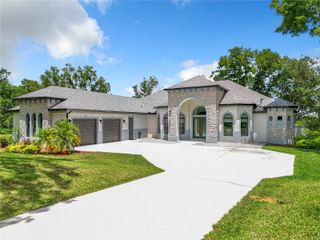
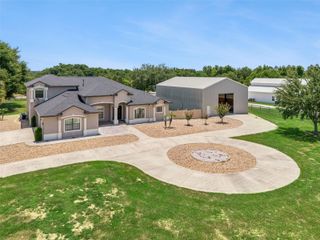
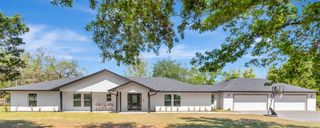
Custom-built 4012 square foot, 4-bedroom + den, 3.5-bath home on 10+ acres with country charm and modern convenience. The upgraded kitchen offers solid-surface countertops, a powered working island with prep sink, and stainless steel appliances. A den with built-in wet bar sits just off the family room, ideal for entertaining. Wood floors throughout complement the hand-pressed brick fireplace, with each brick selected from historic Georgia homes. Also features whole house instant tankless hot water heater. Oversized rooms and volume ceilings create a spacious feel. The 10+ acre property includes a 4-horse stable, pool, ample pasture, full fencing, and a gated entrance. Enjoy peaceful countryside views while being just minutes from the Turnpike, Hwy 27, restaurants, schools, and shopping. A must-see property.
- Listing Status:
- Active
- Date Added:
- August 7, 2026
- Data Last Updated:
- August 13, 2026 at 11:24PM
- Listing Office:
- COLDWELL BANKER REALTY : 407-352-1040
- Listing Agent:
- Max Cawal : 407-342-8866
- Contact:
- 407-352-1040
- MLS ID:
- O6431686

- General: BalconyFrench Doors
- Other Structures: PorchDeckPatioCovered
- Parking: None
- Roofing: Shingle
- General: FrameTwoSlab
- Road/Access: Paved
- Originating MLS: Stellar MLS
- County: Lake
- Zoning: R-1BEG 365 FT S OF NW COR OF NE 1/4RUN S 74DEG 10MIN E 630 FT S 21DEG 31MIN E 551.8 FTW 810 FTN 685 FT TO POB--LESS TURNPIKE--BEG AT NE COR OF NW 1/4 OF NW 1/4 OF NE 1/4RUN W 660 FTS 365 FTS 74DEG 10MIN E 630 FTS 21DEG 31MIN E TO PT S OF POB31-21-26-000100000300
- View: Trees/Woods
- Utilities: BB/HS Internet AvailableCable AvailableElectricity ConnectedPrivate
- Water: Well
- Sewer: Septic Tank
- Source: Stellar MLS
- Ownership: Fee Simple
This listing courtesy of Max Cawal , COLDWELL BANKER REALTY
Monthly Payment
- Principal & Interest $
- Property Taxes $
- Home Insurance $
- VA Funding Fee $