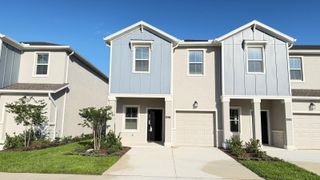
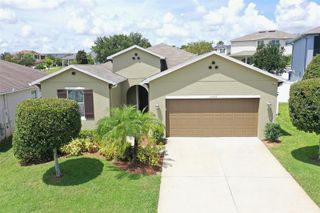
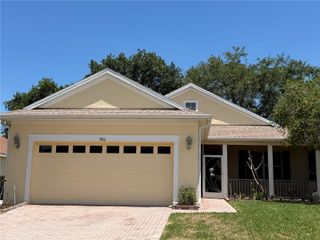
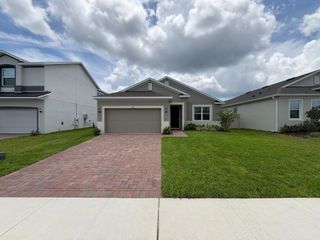
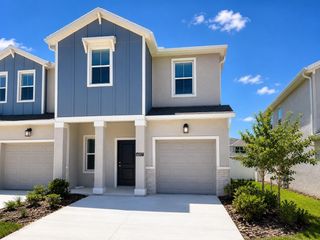
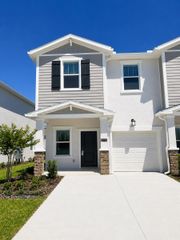
2085 VALENCIA BLOSSOM STREET, Clermont, FL 34711
- 3 beds |
- 2 baths |
- 1,718 sqft
 Rental
  Built in 2023
  7,405sqft lot
 2 car garage
  $2/sqft
  Listed 5 days ago
Property Description
Beautiful 3-Bedroom, 2-Bathroom Home with Stunning Lake Views in Clermont! Welcome to this charming and well-maintained home that perfectly combines comfort, style, and an unbeatable location. Featuring 3 spacious bedrooms and 2 full bathrooms, this property offers the ideal setting for families or anyone seeking peaceful living with beautiful outdoor scenery. The modern kitchen is designed to impress, showcasing solid surface countertops, light cabinetry, and plenty of space for cooking and entertaining. The bright and airy living room features elegant laminate flooring and is filled with natural light through large sliding glass doors that open to breathtaking lake views and an oversized backyard. The cozy carpeted bedrooms provide warmth and comfort, while the bathrooms offer ceramic tile flooring and stylish glass-enclosed showers. Blinds are in excellent condition throughout the home, adding both privacy and convenience. Step outside to enjoy the spacious covered patio and large private outdoor area overlooking the serene lake — the perfect place to relax, entertain guests, or simply enjoy the peaceful surroundings. Located in the desirable area of Clermont, this beautiful rental home offers tranquility, comfort, and scenic views all in one place. Schedule your private showing today and make this incredible property your next home!
- Listing Status:
- Active
- Date Added:
- May 22, 2026
- Data Last Updated:
- May 25, 2026 at 3:24PM
- Listing Office:
- WRA BUSINESS & REAL ESTATE : 407-512-1008
- Listing Agent:
- Juliana Silvestre Raimundi : 201-257-3686
- MLS ID:
- O6409966

- General: GardenLightingSidewalkSliding Doors
- Other Structures: Front PorchRear Porch
- Parking: DrivewayGarage Door Opener
- General: One
- Road/Access: Asphalt
- Originating MLS: Stellar MLS
- County: Lake
- Zoning: 27-22-26-0203-000-34100
- Source: Stellar MLS
This listing courtesy of Juliana Silvestre Raimundi , WRA BUSINESS & REAL ESTATE