2117 FISH EAGLE STREET, Clermont, FL 34714
- 3 beds |
- 2 baths |
- 1,378 sqft
 Single-Family Home
  Built in 2000
  6,098sqft lot
 2 car garage
  $236/sqft
  Listed 20 days ago
Property Description
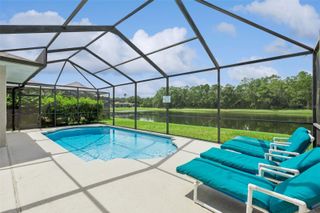
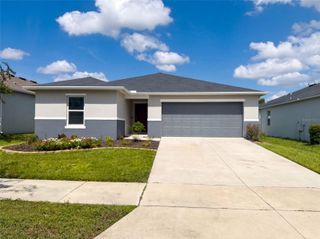
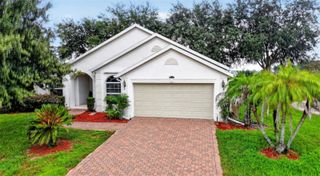
Welcome to 2117 Fish Eagle Street, a move-in-ready 3-bedroom, 2-bath home in the established Eagleridge community of Clermont. Step inside to a bright, open layout featuring vaulted ceilings, fresh interior paint, luxury vinyl plank and ceramic tile flooring, plus new carpet in the primary bedroom. The spacious living and dining areas flow together beautifully, creating an inviting space for everyday living and entertaining. The kitchen offers plenty of cabinet and counter space and has been refreshed with a new range and microwave. The private primary suite features a walk-in closet and en-suite bath with dual sinks and a walk-in shower. Two additional bedrooms and a full guest bath provide flexibility for family, guests, or a home office. An attached two-car garage provides additional storage and convenience. Eagleridge residents enjoy community amenities including a pool, playground, and tennis courts. Conveniently located near US-27 and US-192, the home offers easy access to shopping, dining, schools, and Central Florida's world-famous attractions. Fresh, functional, and ready for its next owner—schedule your private showing today!
- Listing Status:
- Active
- Date Added:
- September 9, 2026
- Data Last Updated:
- September 28, 2026 at 7:21AM
- Listing Office:
- IVRE ORLANDO : 407-203-9595
- Listing Agent:
- Janet Hepburn : 302-897-1850
- Contact:
- 407-203-9595
- MLS ID:
- O6440178

- General: Sidewalk
- Other Structures: Deck
- Parking: DrivewayOff Street
- Roofing: Shingle
- General: BlockStuccoOneSlab
- Road/Access: Asphalt
- HOA Amenities: PlaygroundPoolRecreation FacilitiesTennis Court(s)Pool186.0Quarterly
- Originating MLS: Stellar MLS
- County: Lake
- Zoning: PUDEAGLERIDGE PHASE II LOT 167 PB 40 PGS 13-14 ORB 2447 PG 124823-24-26-0510-000-16700
- Fencing: Vinyl
- Utilities: Cable Available
- Water: Public
- Sewer: Public Sewer
- Source: Stellar MLS
- Ownership: Fee Simple
This listing courtesy of Janet Hepburn , IVRE ORLANDO
Monthly Payment
- Principal & Interest $
- Property Taxes $
- Home Insurance $
- VA Funding Fee $

 New - 3 days ago