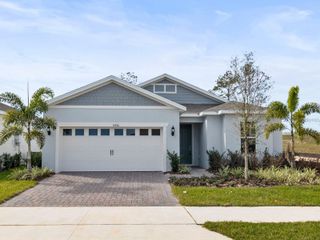
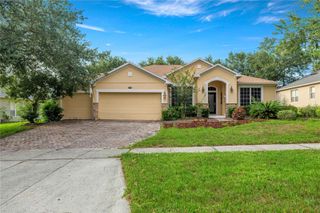
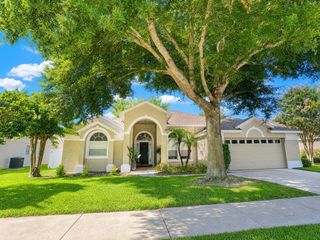
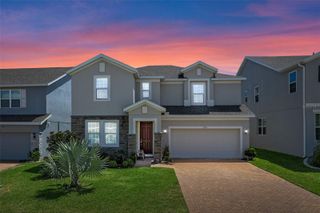
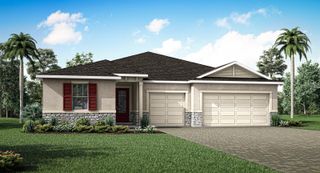
2146 RIDGE POINTE LANE, Clermont, FL 34715
- 4 beds |
- 3 baths |
- 2,373 sqft
 Single-Family Home
  Built in 2023
  6,970sqft lot
 2 car garage
  $253/sqft
  Listed 12 days ago
Property Description
New construction without the wait!! Spacious Antigua floor plan by Taylor Morrison built in 2023 featuring 4 bedrooms, 3 full bathrooms, a dedicated office/flex room, a 2-car garage, and 2,373 square feet of living space with outdoor covered lanai, located in one of Clermont's most sought-after hilltop communities. Situated in The Canyons at Highland Ranch, this home offers the perfect blend of comfort, functionality, and convenience. Enjoy outstanding community amenities, including a resort-style pool, kids splash pad, beach volleyball court, basketball court, soccer field, dog park, playground, public fire pit, scenic walking trails, and beautifully maintained green spaces Exceptional elementary, middle, and high schools are all less than 10 minutes away, Ideally located with quick access to SR-50, US-27, Florida's Turnpike, Toll 429, and Toll 408. You'll be just minutes from Publix, Target, shopping, dining, and everyday conveniences. while Orlando's world-famous theme parks and Orlando International Airport are approximately 20–30 minutes from home. Don't miss this exceptional opportunity—schedule your private showing today!
- Listing Status:
- Active
- Date Added:
- July 2, 2026
- Data Last Updated:
- July 6, 2026 at 11:23PM
- Listing Office:
- REAL BROKER, LLC : 855-450-0442
- Listing Agent:
- Ken Pozek : 407-813-2773
- MLS ID:
- O6421239

- General: SidewalkSliding Doors
- Other Structures: Rear PorchCovered
- Roofing: Shingle
- General: BlockBrickStuccoOneSlab
- Road/Access: Paved
- HOA Amenities: Basketball CourtOtherPlaygroundPoolRecreation Facilities415.0Quarterly
- Originating MLS: Stellar MLS
- County: Lake
- Zoning: HIGHLAND RANCH THE CANYONS PHASE 6 PB 74 PG 49-57 LOT 76 ORB 6128 PG 199215-22-26-0166-000-07600
- Utilities: Public
- Water: Public
- Sewer: Public Sewer
- Source: Stellar MLS
- Ownership: Fee Simple
This listing courtesy of Ken Pozek , REAL BROKER, LLC
Monthly Payment
- Principal & Interest $
- Property Taxes $
- Home Insurance $
- VA Funding Fee $

 New - 19 hours ago