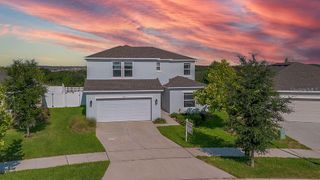
2154 HUNTSMAN RIDGE ROAD, Clermont, FL 34715
- 4 beds |
- 3 baths |
- 2,406 sqft
 Single-Family Home
  Built in 2024
  9,583sqft lot
 2 car garage
  $218/sqft
  Listed 3 days ago
Property Description
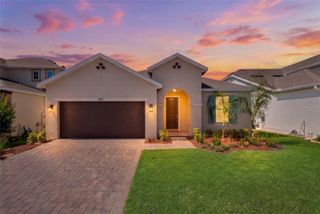
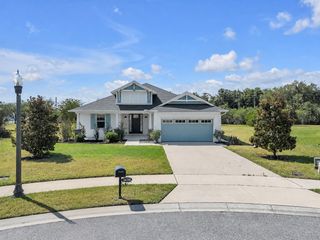
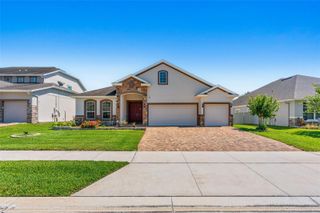
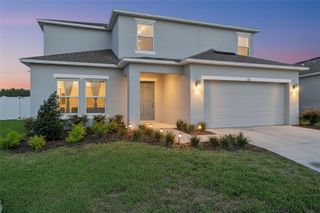
Forget the headache of building from scratch and dealing with construction delays. This absolutely stunning 2024 home in the Hills of Minneola is completely dialed-in, beautifully staged, and ready for you to just unpack and start living your best life. From the moment you pull up, this one just feels different. Sitting on a rare, oversized corner lot that’s already completely fenced, you actually have the privacy and space to breathe, host weekend BBQs, or let the pups run wild. Inside, the vibe is bright, open, and effortless. The kitchen, dining, and living rooms all flow together as the true heart of the home. You’ll love prepping meals on the gorgeous granite countertops and chatting with guests around the island without ever feeling cut off from the fun. Need a quiet spot to crush your work-from-home goals, a gaming den, or a homework station? The versatile bonus family room downstairs adapts to whatever your life needs right now. When it's time to unwind, the layout has you covered. All of the bedrooms are tucked away upstairs, creating a peaceful retreat away from the main living areas, complete with soft, plush carpeting underfoot that keeps the upstairs feeling incredibly cozy and quiet. Even the 2-car garage got a premium upgrade with sleek epoxy floors and a built-in Tesla charger! But the lifestyle here is what will really make you fall in love. Imagine walking down to the resident cafe for your morning coffee, hitting the community fitness center or pickleball courts, and spending sunny afternoons lounging by the resort-style pool. With Minneola Horizon Academy just minutes away and instant access to the Turnpike, commuting is a breeze. Best of all, you're right down the street from the massive new Hills City Center opening this summer—meaning the new Crooked Can Brewery Headquarters and food hall will basically be your extended living room. It’s fresh, it's functional, and it's completely move-in ready. Come see it today and fall in love!
- Listing Status:
- Active
- Date Added:
- May 22, 2026
- Data Last Updated:
- May 25, 2026 at 7:21AM
- Listing Office:
- RE/MAX TITANIUM GROUP : 352-241-6363
- Listing Agent:
- Lauren Deem : 352-275-7155
- MLS ID:
- O6408469

- General: LightingSidewalkSliding Doors
- Other Structures: Front PorchRear Porch
- Roofing: Shingle
- General: BlockStuccoFrameTwoSlab
- Road/Access: Asphalt
- HOA Amenities: Basketball CourtClubhouseFitness CenterParkPickleball Court(s)PlaygroundPoolRecreational Facilities150.0Monthly
- Originating MLS: Stellar MLS
- County: Lake
- Zoning: VILLAGES AT MINNEOLA HILLS PHASE 2A PB 75 PG 76-83 LOT 721 ORB 6409 PG 247132-21-26-0015-000-72100
- Fencing: Vinyl
- Utilities: BB/HS Internet AvailableElectricity ConnectedPublicSewer ConnectedWater Connected
- Water: Public
- Sewer: Public Sewer
- Source: Stellar MLS
- Ownership: Fee Simple
This listing courtesy of Lauren Deem , RE/MAX TITANIUM GROUP
Monthly Payment
- Principal & Interest $
- Property Taxes $
- Home Insurance $
- VA Funding Fee $

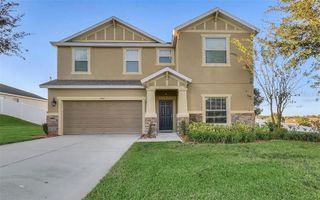
 New - 3 days ago