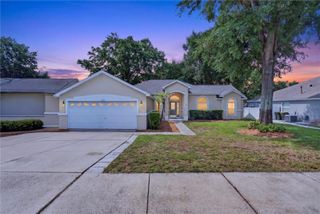
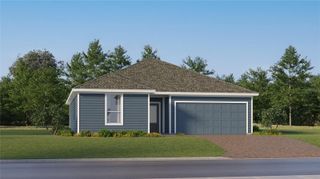
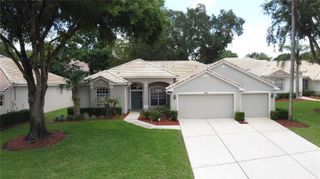
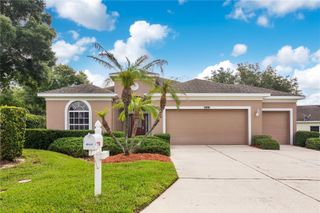
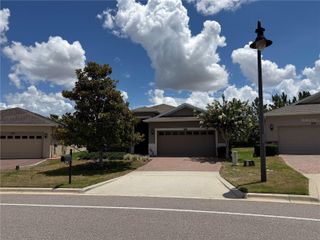
2275 ADDISON AVENUE, Clermont, FL 34711
- 2 beds |
- 2 baths |
- 1,975 sqft
 Single-Family Home
  Built in 2002
  6,098sqft lot
 3 car garage
  $182/sqft
  Listed 4 days ago
Property Description
Welcome to this beautifully maintained St. Regis model in the highly sought-after, guard-gated 55+ community of Kings Ridge. Offering nearly 2,000 square feet of comfortable living space, this home features a spacious split-bedroom floor plan, a versatile den, an oversized 2.5-car garage with golf cart parking, and a bright Florida room perfect for relaxing or entertaining. Home is being sold furnished. New Roof in Dec 2014 and a new Carrier HVAC system in Aug 2020. The kitchen has Corian counter tops, wood cabinetry and ceramic tile flooring. The dining room has new laminate flooring. The mounted TV in the bedroom will remain. Large walk in closet in the primary bedroom. The Primary bath has a walk in shower, garden tub and private toilet area. There is a back screen enclosure as well as an enclosed lanai. The golf cart is being sold separately. Enjoy the resort-style lifestyle Kings Ridge is known for, with two championship golf courses, multiple swimming pools, tennis and pickleball courts, a state-of-the-art fitness center, clubhouse, billiards, arts and crafts, social clubs, planned activities, and countless community events. The HOA also includes cable, internet, exterior grounds maintenance, and 24-hour gated security, allowing you to enjoy low-maintenance living in one of Clermont's premier active adult communities. Conveniently located near shopping, dining, medical facilities, and major highways, this home offers the perfect blend of comfort, convenience, and an active Florida lifestyle.
- Listing Status:
- Active
- Date Added:
- July 2, 2026
- Data Last Updated:
- July 6, 2026 at 10:24PM
- Listing Office:
- REAL BROKER, LLC : 855-450-0442
- Listing Agent:
- Diane Rogers : 407-947-6238
- MLS ID:
- G5114399

- General: LightingPrivate MailboxRain GuttersSliding Doors
- Style: Florida
- Other Structures: PorchRear PorchScreenedPatio
- Parking: DrivewayGarage Door OpenerGolf Cart Garage
- Roofing: Shingle
- Windows: BlindsDrapesRodsWindow Treatments
- General: BlockStuccoOneSlab
- Road/Access: Paved
- HOA Amenities: Basketball CourtCable TVClubhouseFence RestrictionsFitness CenterGatedGolf CourseHandicap ModifiedLobby Key RequiredPickleball Court(s)PoolRecreation FacilitiesSaunaSecurityShuffleboard CourtSpa/Hot TubTennis Court(s)Vehicle RestrictionsWheelchair AccessGuard - 24 HourCable TVCommon Area TaxesPoolEscrow Reserves FundInternetMaintenance StructureMaintenance GroundsManagementPrivate RoadRecreational Facilities271.0Monthly
- Originating MLS: Stellar MLS
- County: Lake
- Zoning: PUDCLERMONTHIGHGATE AT KINGS RIDGE PHASE I SUB LOT 21 PB 44 PGS 65-68 ORB 4630 PG 39404-23-26-0750-000-02100
- Utilities: Cable ConnectedElectricity ConnectedFire HydrantPhone AvailablePublicSewer ConnectedSprinkler RecycledUnderground UtilitiesWater Connected
- Water: Public
- Sewer: Public Sewer
- Source: Stellar MLS
- Ownership: Fee Simple
This listing courtesy of Diane Rogers , REAL BROKER, LLC
Monthly Payment
- Principal & Interest $
- Property Taxes $
- Home Insurance $
- VA Funding Fee $