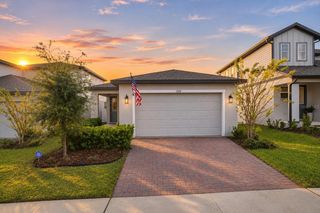
234 GIOVANI BOULEVARD, Clermont, FL 34715
- 4 beds |
- 2 baths |
- 1,604 sqft
 Single-Family Home
 Built in 2013
 0.27acre lot
 —— car garage
 $259/sqft
 Listed 1 day ago
Property Description
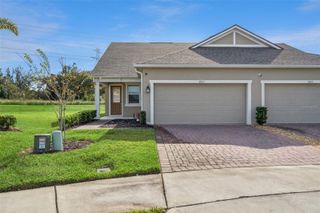
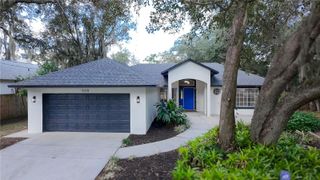
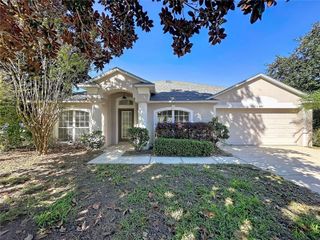
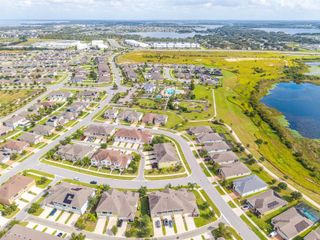
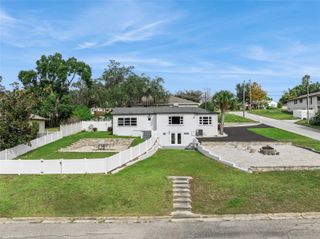
Between the the single owner meticulous maintenance, the stunning backyard entertainment space, and location that keeps you close to everything Lake and surrounding counties have to offer, this is the one you've been waiting for. With a thoughtful layout that makes the home feel bigger than it is, tile flooring throughout, and this being a smoke-free and pet-free home- you'll immediately feel comfortable calling this house, home. With thoughtful upgrades to the kitchen, a beautiful accent wall in the living room, and a covered/screened in back patio that spans the entire width of the house and is big enough to essentially be another living room, truly all you need to bring is yourself and your furniture to make this one your own. You'll love the ease of access to shopping, dining, schools, the West Orange Trail, both Turnpike on ramps, and both downtown Clermont and Winter Garden. It's as though this neighborhood were dropped right in the middle of all of your favorite locations! Schedule your private showing today- don't delay!
- Listing Status:
- Active
- Date Added:
- November 13, 2026
- Data Last Updated:
- November 13, 2026 at 6:20PM
- Listing Office:
- WHEATLEY REALTY GROUP : 352-227-3834
- Listing Agent:
- Katelyn Raber : 850-661-4149
- Contact:
- 352-227-3834
- MLS ID:
- G5120236

- General: Awning(s)LightingRain GuttersSidewalk
- Other Structures: Rear PorchScreenedCovered
- Parking: Driveway
- Roofing: Shingle
- Windows: BlindsDouble Pane Windows
- General: BlockStuccoOneSlab
- Road/Access: Paved
- HOA Amenities: PlaygroundPoolCommon Area TaxesPool78.0Monthly
- Originating MLS: Stellar MLS
- County: Lake
- Zoning: PUDVERDE RIDGE UNIT 2 PB 56 PG 42-46 LOT 400 ORB 4415 PG 241615-22-26-2201-000-40000
- Utilities: BB/HS Internet AvailableElectricity ConnectedSewer ConnectedWater Connected
- Water: Public
- Sewer: Public Sewer
- Source: Stellar MLS
- Ownership: Fee Simple
This listing courtesy of Katelyn Raber , WHEATLEY REALTY GROUP
Monthly Payment
- Principal & Interest $
- Property Taxes $
- Home Insurance $
- VA Funding Fee $

 New - 1 day ago