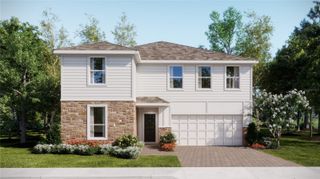
2605 RUNNERS CIRCLE, Clermont, FL 34714
- 5 beds |
- 3 baths |
- 3,364 sqft
 Single-Family Home
 Built in 2024
 6,098sqft lot
 2 car garage
 $205/sqft
 Listed 1 month ago
Property Description
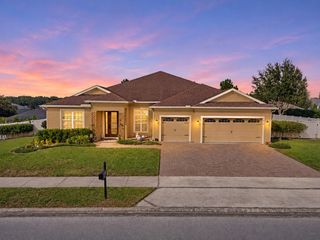
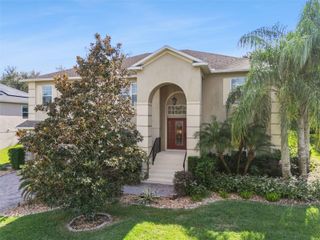
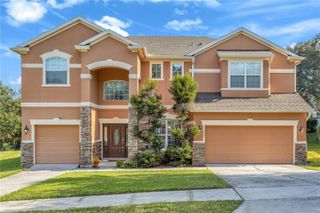
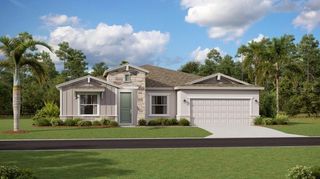
A ONE-OF-A-KIND LENNAR RESIDENCE — A HOME THAT CAN NO LONGER BE BUILT IN THIS COMMUNITY. Welcome to this exceptional 5-bedroom, 3-bathroom home, thoughtfully upgraded and designed for modern living. The first floor features ceramic tile throughout, an expansive Flex Room, and a dedicated Office/Study, while upstairs offers a spacious Movie/Game Room perfect for entertaining. The beautifully enhanced kitchen features a stylish backsplash, while custom details throughout include decorative wall molding, custom blinds, glass shower doors in all bathrooms, custom laundry cabinetry, built-in garage storage, and epoxy garage flooring. Outside, the backyard features artificial turf and pavers, creating a beautiful and low-maintenance retreat. Beyond the home, enjoy an exceptional resort-style community featuring two resort pools, pickleball courts, tennis courts, a fully equipped fitness center, and a gourmet entertaining area available for resident gatherings and private events. 5 BEDROOMS | 3 BATHROOMS | FLEX ROOM | OFFICE/STUDY | MOVIE/GAME ROOM | 1-OF-1 FLOOR PLAN | EXTENSIVE UPGRADES | RESORT-STYLE AMENITIES A rare opportunity to own a residence that cannot simply be purchased new from the builder anymore! Beautifully upgraded, thoughtfully designed, and located within a community built for an exceptional lifestyle. Schedule your private showing today.
- Listing Status:
- Active
- Date Added:
- September 28, 2026
- Data Last Updated:
- November 12, 2026 at 10:23PM
- Listing Office:
- JOHN SILVA REALTY & ASSOCIATES : 407-420-7908
- Listing Agent:
- John Silva : 407-420-7908
- Contact:
- 407-420-7908
- MLS ID:
- O6445258

- General: GardenLightingOtherRain GuttersSidewalk
- Other Structures: Rear PorchCovered
- Parking: DrivewayGarage Door Opener
- Roofing: Shingle
- Windows: Blinds
- General: BlockStuccoTwoSlab
- Road/Access: AsphaltPaved
- HOA Amenities: ClubhouseFitness CenterMaintenanceParkPickleball Court(s)PlaygroundPoolRecreation FacilitiesTennis Court(s)PoolInternetMaintenance GroundsRecreational Facilities194.0Monthly
- Originating MLS: Stellar MLS
- County: Lake
- Zoning: P-DWELLNESS RIDGE PHASE 1-A PB 78 PG 53-64 LOT 98 ORB 6031 PG 178422-23-26-0010-000-09800
- Fencing: FencedVinyl
- Utilities: Cable AvailableCable ConnectedElectricity AvailableElectricity ConnectedFiber OpticsUnderground Utilities
- Water: Public
- Sewer: Public Sewer
- Source: Stellar MLS
- Ownership: Fee Simple
This listing courtesy of John Silva , JOHN SILVA REALTY & ASSOCIATES
Monthly Payment
- Principal & Interest $
- Property Taxes $
- Home Insurance $
- VA Funding Fee $

 New - 16 hours ago