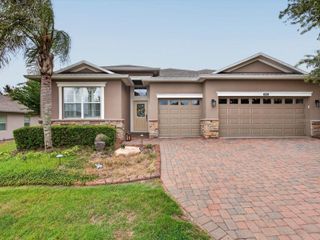
2648 VALIANT DRIVE, Clermont, FL 34711
- 4 beds |
- 3 baths |
- 2,273 sqft
 Single-Family Home
  Built in 2004
  0.31acre lot
 3 car garage
  $259/sqft
  Listed 7 days ago
Property Description
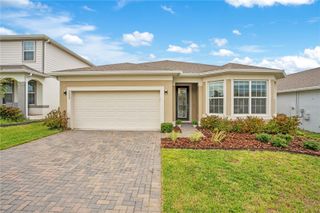
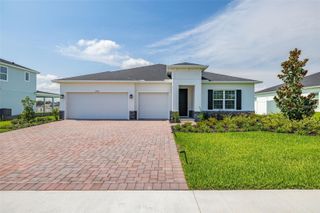
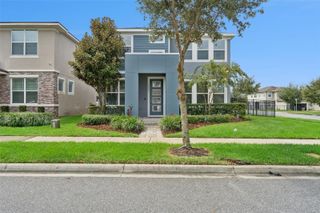
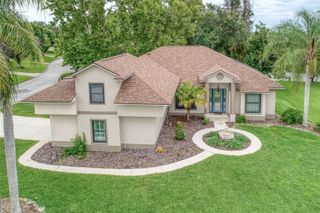
Virtually Staged. Welcome to this beautifully maintained 4-bedroom, 3-bathroom pool home nestled in the desirable gated community of Regency Hills in Clermont. Situated on a spacious corner lot with over 1/3 acre and no rear neighbors, this home offers ,the perfect blend of privacy, comfort, and Florida living. Step inside to a bright and inviting floor plan featuring soaring ceilings, abundant natural light, elegant architectural details, and a spacious formal living and dining area overlooking the sparkling pool. The open-concept kitchen offers 42-inch cabinetry with crown molding, ample counter space, a breakfast bar, and views of the family living area-perfect for entertaining family and friends. The thoughtfully designed split-bedroom layout provides privacy for everyone. The spacious primary suite features a private retreat with walk-in closets, a relaxing garden tub, and a large walk-in shower. Additional bedrooms are generously sized, giving everyone their own comfortable retreat. Enjoy the best of Florida living in your private outdoor oasis featuring a screened-in pool and spa area, perfect for morning coffee, weekend gatherings, and year-round entertaining. The oversized 3-car garage provides plenty of parking, storage, and flexibility for all your needs. Located in the sought-after Regency Hills community, residents enjoy resort-style amenities including a clubhouse, community pool, tennis courts, basketball courts, playground, and scenic walking areas. Conveniently located near shopping, dining, top-rated schools, major highways, and all that Clermont has to offer. Don't miss the opportunity to own this exceptional Florida home offering space, privacy, and a lifestyle you'll love!
- Listing Status:
- Active
- Date Added:
- August 6, 2026
- Data Last Updated:
- August 13, 2026 at 5:21PM
- Listing Office:
- HOMEVEST REALTY : 407-897-5400
- Listing Agent:
- Erica Diaz : 407-897-5400
- Contact:
- 407-897-5400
- MLS ID:
- O6431321

- General: French DoorsPrivate YardRain GuttersSidewalkIn Ground
- Style: Traditional
- Other Structures: Rear PorchScreenedCovered
- Pool: Gunite
- Parking: DrivewayGarage Door OpenerOpen
- Roofing: Shingle
- General: BlockStuccoOneSlab
- Road/Access: Paved
- HOA Amenities: PoolSecurity144.0Monthly
- Originating MLS: Stellar MLS
- County: Lake
- Zoning: R-1CLERMONTREGENCY HILLS PHASE 2 SUB LOT 222 PB 49 PG 51-56 ORB 2501 PG 57410-23-26-180100022200
- Utilities: Cable ConnectedElectricity ConnectedNatural Gas ConnectedWater Connected
- Water: Public
- Sewer: Public Sewer
- Source: Stellar MLS
- Ownership: Fee Simple
This listing courtesy of Erica Diaz , HOMEVEST REALTY
Monthly Payment
- Principal & Interest $
- Property Taxes $
- Home Insurance $
- VA Funding Fee $

 New - 1 day ago