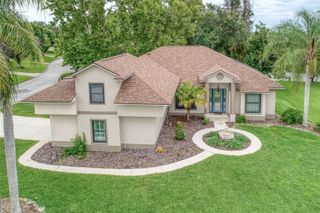
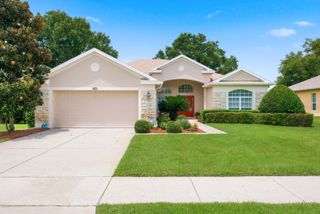
2660 LEDGEMONT COURT, Clermont, FL 34711
- 4 beds |
- 3 baths |
- 2,454 sqft
 Single-Family Home
  Built in 2003
  0.28acre lot
 2 car garage
  $191/sqft
  Listed 7 days ago
Property Description
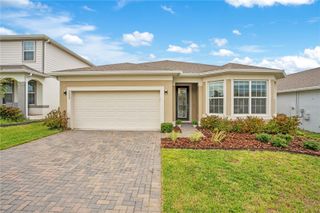
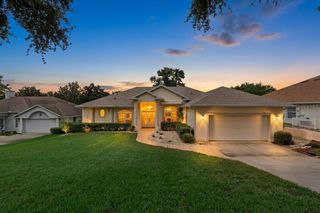
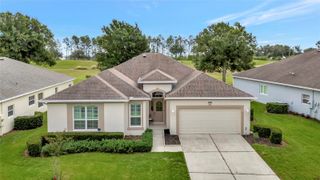
Spacious 4-bedroom, 3-bath home with a private in-law suite located on a quiet cul-de-sac in the hills of Clermont. Residents enjoy access to a community pool and hot tub while being just minutes from highly rated schools, shopping, dining, top-tier golf and tennis, nature trails, and everyday conveniences. Designed with a flexible split floor plan, one bedroom and full bath are situated in their own private wing with a separate exterior entrance to the screened lanai, offering excellent space for multi-generational living. The primary suite features an adjoining flex room with direct access to the lanai, providing additional space for a home office, sitting room, fitness area, or nursery. Inside, you'll find formal living and dining rooms, a separate family room, a breakfast nook, and a spacious kitchen with a pantry and adjacent laundry room. Ceramic tile and wood laminate flooring run throughout the home with no carpet. The oversized 460-square-foot screened lanai is accessible from the formal living room, family room, primary suite, and the in-law suite bathroom, creating seamless indoor-outdoor living and providing plenty of room for entertaining or adding a hot tub. The fully fenced backyard features mature fruit trees. Recent updates include a new roof (2023) and solar panels (2025). The optional transferable solar lease with a low monthly payment can significantly reduce electricity costs. A 1-year home warranty covering the A/C and appliances is included. Conveniently located approximately 30 minutes from Disney or Universal and about one hour from Orlando International Airport, this home offers a spacious, flexible layout, energy-efficient upgrades, and a sought after Central Florida location.
- Listing Status:
- Active
- Date Added:
- August 6, 2026
- Data Last Updated:
- August 13, 2026 at 6:21PM
- Listing Office:
- FLORIDA'S CHOICE REALTY : 352-857-9748
- Listing Agent:
- Sarah Lieto : 352-713-9103
- Contact:
- 352-857-9748
- MLS ID:
- OM729897

- General: Sliding DoorsHeatedIn Ground
- Other Structures: EnclosedFront PorchRear PorchScreenedCovered
- Pool: GuniteHeatedIn Ground
- Parking: DrivewayGarage Door Opener
- Roofing: Shingle
- Windows: Shutters
- General: BlockStuccoOneBlock
- Road/Access: Asphalt
- HOA Amenities: Basketball CourtPoolSpa/Hot TubPoolPrivate Road64.0Monthly
- Originating MLS: Stellar MLS
- County: Lake
- Zoning: PUDCLERMONT SOMERSET ESTATES PHASE II REPLAT SUB LOT 8 PB 46 PGS 41-42 ORB 4883 PG 280 ORB 6391 PG 181903-23-26-1910-000-00800
- Fencing: Wood
- Utilities: Cable ConnectedElectricity ConnectedNatural Gas ConnectedPublicSewer ConnectedWater Connected
- Water: Public
- Sewer: Public Sewer
- Source: Stellar MLS
- Ownership: Fee Simple
This listing courtesy of Sarah Lieto , FLORIDA'S CHOICE REALTY
Monthly Payment
- Principal & Interest $
- Property Taxes $
- Home Insurance $
- VA Funding Fee $