2665 ARMSTRONG AVENUE, Clermont, FL 34714
- 4 beds |
- 3 baths |
- 2,274 sqft
 Rental
  Built in 2024
  6,098sqft lot
 2 car garage
  $1/sqft
  Listed 27 days ago
Property Description
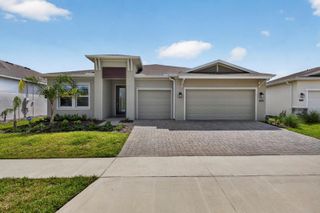
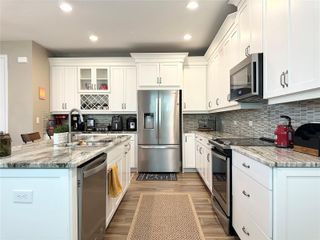
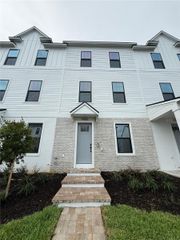
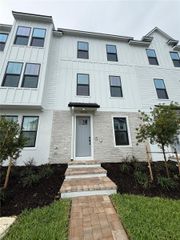
BEAUTIFUL 4-BEDROOM HOME FOR RENT IN WELLNESS RIDGE! Welcome to this spacious and beautifully designed 4-bedroom, 3-bathroom single-story home offering 2,274 sq ft of comfortable living space in one of Clermont’s most desirable communities. Built in 2024, this home features a bright open-concept floor plan with generous living and dining areas, perfect for everyday living and entertaining. The kitchen is the heart of the home, featuring solid wood cabinetry, stone countertops, stainless steel appliances and plenty of workspace and storage. The spacious primary suite includes a large walk-in closet, while the additional bedrooms has built-in closets and flexible space for family, guests or a home office. An attached 2-car garage, indoor laundry and a functional one-story layout add even more convenience. Enjoy resort-style living at Wellness Ridge, where residents have access to exceptional community amenities including a clubhouse, fitness center, swimming pools, park, recreational areas, tennis courts and more. Conveniently located near major roadways, shopping, restaurants, Walmart and everyday conveniences, with Winter Garden approximately 10 minutes away, this home offers an excellent combination of space, location and lifestyle. MOVE-IN READY AND AVAILABLE FOR LEASE — schedule your private showing today and make this beautiful Wellness Ridge home yours!
- Listing Status:
- Active
- Date Added:
- September 1, 2026
- Data Last Updated:
- September 28, 2026 at 12:24PM
- Listing Office:
- WRA BUSINESS & REAL ESTATE : 407-512-1008
- Listing Agent:
- Maqueli Gewehr : 863-258-5656
- Contact:
- 407-512-1008
- MLS ID:
- O6438245

- General: GardenLightingSidewalk
- Other Structures: Front PorchPatio
- Parking: Garage Door Opener
- General: One
- Road/Access: Asphalt
- HOA Amenities: ClubhouseFitness CenterParkPoolRecreation FacilitiesTennis Court(s)
- Originating MLS: Stellar MLS
- County: Lake
- Zoning: 22-23-26-0011-000-48400
- Utilities: Electricity AvailableSewer AvailableWater Available
- Water: Public
- Sewer: Public Sewer
- Source: Stellar MLS
This listing courtesy of Maqueli Gewehr , WRA BUSINESS & REAL ESTATE