2666 STARGRASS CIRCLE, Clermont, FL 34715
- 2 beds |
- 2 baths |
- 2,172 sqft
 Single-Family Home
  Built in 2015
  7,841sqft lot
 2 car garage
  $246/sqft
  Listed 5 days ago
Property Description
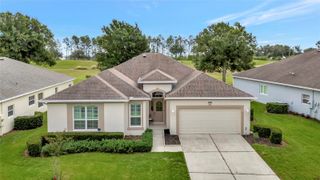
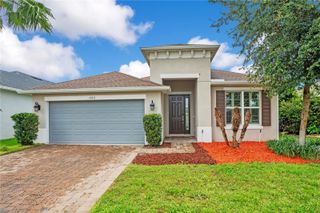
Virtually Staged. Welcome to your ENTERTAINER’S RETREAT in Esplanade at Highland Ranch, one of Clermont’s premier resort-style 55+ communities. This beautifully customized home offers 2 bedrooms, 2 bathrooms, PLUS A VERSATILE DEN that can serve as a third bedroom, office, or hobby room, along with exceptional indoor and outdoor living spaces. Pristine landscaping, defined landscape borders, an inviting front porch, and PREMIUM OVERSIZED HOMESITE set the stage. Inside, the bright open floor plan is enhanced by BEAUTIFUL DECORATIVE BEAMS AND CUSTOM STONEWORK, upgraded designer lighting, crown molding, tray ceilings, Plantation shutters, and wood-look tile flooring. The GOURMET KITCHEN features quartz countertops, porcelain farmhouse sink, soft-close cabinetry, five-burner natural gas cooktop, large pantry, and generous workspace. THIS HOME WAS MADE FOR ENTERTAINING! Sliding glass doors with a MOTORIZED SHADE open to an extended, tiled FOUR-SEASON FLORIDA ROOM with heat and air for year-round enjoyment. A PARTY KITCHEN WITH NATURAL GAS GRILL makes this an incredible space for gatherings with family and friends. Outside, enjoy a LARGE, PRIVATE FENCED BACKYARD with beautiful landscaping, hardscaping, and an inviting CABANA/GAZEBO WITH LIGHTING AND CURTAINS. The expansive hardscape area is READY FOR YOUR FIRE PIT, creating the perfect setting for outdoor dining, cocktails, or evenings under the stars. The primary suite features CUSTOM CLOSET FACTORY ORGANIZERS, while the guest bedroom has new flooring, fresh paint, and a stylish SHIPLAP ACCENT WALL. Additional features include wired landscape lighting and excellent garage storage. Enjoy a RESORT-STYLE, LOW-MAINTENANCE LIFESTYLE with HOA-provided lawn care, landscaping, shrub trimming, and mulch. Community amenities include clubhouse, fitness center, resort pool and spa, resistance pool, tennis, pickleball, bocce, dog park, fire pit, and an active social calendar. CLERMONT offers shopping, dining, recreation, scenic biking and walking trails, and convenient access to Downtown Clermont and waterfront parks. TWO HOSPITALS and numerous healthcare facilities are nearby, with easy access to the Florida Turnpike. ORLANDO INTERNATIONAL AIRPORT IS APPROXIMATELY 35 MINUTES AWAY. Beautifully upgraded inside and out, this home offers the perfect place to GATHER, ENTERTAIN, RELAX, AND ENJOY THE FLORIDA LIFESTYLE YEAR-ROUND!
- Listing Status:
- Active
- Date Added:
- August 13, 2026
- Data Last Updated:
- August 13, 2026 at 7:22PM
- Listing Office:
- COLDWELL BANKER REALTY : 407-352-1040
- Listing Agent:
- Kelly Sutton : 407-718-1109
- Contact:
- 407-352-1040
- MLS ID:
- G5116248

- General: GardenLightingOutdoor KitchenRain GuttersSidewalkSliding DoorsSprinkler Metered
- Style: Florida
- Other Structures: CabanaGazeboOutdoor KitchenEnclosedFront PorchRear Porch
- Parking: DrivewayGarage Door OpenerGround Level
- Roofing: Shingle
- Windows: Double Pane WindowsInsulated WindowsShadesShuttersWindow Treatments
- General: BlockStoneStuccoOneSlab
- Road/Access: AsphaltPaved
- HOA Amenities: ClubhouseFitness CenterGatedPickleball Court(s)PoolSpa/Hot TubTennis Court(s)Trail(s)Common Area TaxesPoolEscrow Reserves FundMaintenance GroundsManagementPrivate RoadRecreational Facilities1379.43Quarterly
- Originating MLS: Stellar MLS
- County: Lake
- Zoning: HIGHLAND RANCH ESPLANADE PHASE 1A PB 67 PG 14-15 LOT 80 ORB 6043 PG 236115-22-26-0250-000-08000
- View: Garden
- Fencing: FencedOther
- Utilities: Cable AvailableElectricity ConnectedFire HydrantNatural Gas ConnectedPhone AvailablePublicSewer ConnectedSprinkler MeterSprinkler RecycledUnderground UtilitiesWater Connected
- Water: Public
- Sewer: Public Sewer
- Source: Stellar MLS
- Ownership: Fee Simple
This listing courtesy of Kelly Sutton , COLDWELL BANKER REALTY
Monthly Payment
- Principal & Interest $
- Property Taxes $
- Home Insurance $
- VA Funding Fee $

 New - 1 day ago