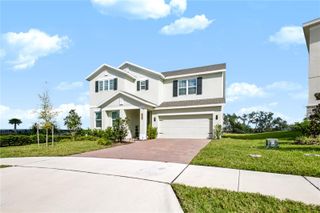
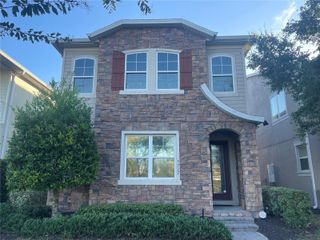
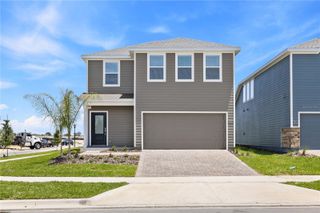
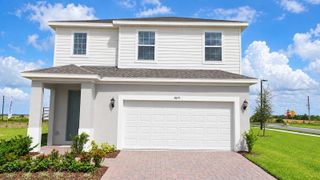
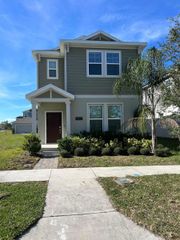
2840 FITNESS STREET, Clermont, FL 34714
- 4 beds |
- 3 baths |
- 2,781 sqft
 Rental
 Built in 2023
 8,276sqft lot
 —— car garage
 $1/sqft
 Listed 1 day ago
Property Description
Beautiful 3-year old home in like-new condition. What a great opportunity!!! Great location in the new Wellness Ridge community between Hwy 27 and Avalon Road saving valuable commute time to work, shopping, restaurants and theme parks. This 4-bedroom home sits on a large lot with no rear neighbors. This functional floor plan includes a downstairs den/study/office and spacious open living room, dining area and kitchen with lots of windows to let in natural light and the view of the dry retention pond. A covered patio and large back yard provide lots of space to enjoy the outdoors. On a clear night, you can see the Disney fireworks! There is also a half bath and large under-the-stairs closet downstairs. Upstairs is a loft area for a second living room or homework space. The king-sized primary bedroom features an 18' walk-in closet and large bathroom with a 12' x 4' shower and double vanity. The 3 secondary bedrooms are all upstairs and share the 2nd full bath, also with double vanities. For convenience, the laundry room is located upstairs. All kitchen appliances plus washer and dryer are included. The resort-style amenities feature a clubhouse, pool, fitness center and more. Rent includes lawn care!
- Listing Status:
- Active
- Date Added:
- November 11, 2026
- Data Last Updated:
- November 12, 2026 at 3:21PM
- Listing Office:
- EXP REALTY LLC : 888-883-8509
- Listing Agent:
- Karen Ledet : 407-463-2303
- Contact:
- 888-883-8509
- MLS ID:
- O6456602

- General: Rain GuttersSidewalk
- Other Structures: Rear PorchCovered
- Parking: DrivewayGarage Door Opener
- Windows: Blinds
- General: Two
- Road/Access: Paved
- HOA Amenities: Fitness CenterPlaygroundPoolTennis Court(s)Trail(s)
- Originating MLS: Stellar MLS
- County: Lake
- Zoning: 22-23-26-0010-000-01100
- Utilities: Cable ConnectedElectricity ConnectedFiber OpticsPublicSewer ConnectedUnderground UtilitiesWater Connected
- Water: Public
- Sewer: Public Sewer
- Source: Stellar MLS
This listing courtesy of Karen Ledet , EXP REALTY LLC
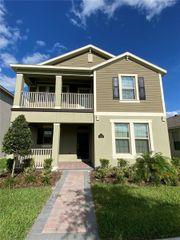
 New - 1 day ago