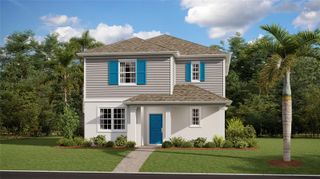
2841 HAZE ROAD, Clermont, FL 34714
- 4 beds |
- 3 baths |
- 2,201 sqft
 Single-Family Home
  Built in 2025
  6,534sqft lot
 2 car garage
  $261/sqft
  Listed 1 month ago
Property Description
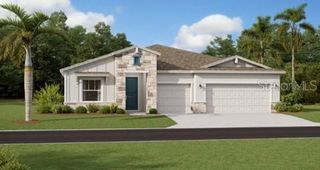
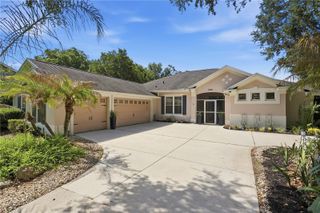
BLOCK CONSTRUCTION. NO REAR NEIGHBORS. FOUR DOORS FROM THE AMENITY CENTER. WHOLE-HOME WATER SOFTENER AND FILTRATION SYSTEM. OWNER UPGRADES THROUGHOUT. HOA INCLUDES INTERNET AND LAWN CARE. Located in Wellness Ridge in Clermont's Wellness Way corridor, this home is built with block construction. The builder no longer offers this, new construction in the community is now wood frame only. The home has no rear neighbors and is four doors from the community amenity center. The current owners have added a long list of upgrades well beyond what the builder originally installed. Wainscoting, window framing, and light fixtures have all been upgraded throughout the home. The kitchen features quartz countertops and is bright and open. The primary suite closet has been rebuilt with a fully custom system, and a mudroom storage has been added off the garage. The garage floor has also been finished with an epoxy coating. Outside, the owners added a large screened, wood-look enclosure. Exterior furniture is negotiable. The HOA includes water and lawn care. Wellness Ridge has a 10-acre amenity center with a community pool, clubhouse, fitness center, pickleball, tennis, and basketball courts, a soccer field, and multi-use trails. The community is on the Wellness Way corridor near the Olympus sports and wellness development, with access to US-27, Historic Downtown Clermont, and Lake Louisa State Park.
- Listing Status:
- Active
- Date Added:
- July 9, 2026
- Data Last Updated:
- July 27, 2026 at 3:22AM
- Listing Office:
- REAL BROKER, LLC : 855-450-0442
- Listing Agent:
- Ken Pozek : 407-813-2773
- MLS ID:
- O6421460

- General: Outdoor GrillOutdoor KitchenRain GuttersSidewalk
- Other Structures: Rear PorchScreenedCovered
- Roofing: Shingle
- General: BlockHardiPlank TypeStuccoOneSlab
- Road/Access: Paved
- HOA Amenities: Basketball CourtClubhouseFitness CenterPickleball Court(s)Pool194.0Monthly
- Originating MLS: Stellar MLS
- County: Lake
- Zoning: WELLNESS RIDGE PHASE 2 PB 83 PG 83-97 LOT 618 ORB 6550 PG 4222-23-26-0020-000-61800
- Utilities: Public
- Water: Public
- Sewer: Public Sewer
- Source: Stellar MLS
- Ownership: Fee Simple
This listing courtesy of Ken Pozek , REAL BROKER, LLC
Monthly Payment
- Principal & Interest $
- Property Taxes $
- Home Insurance $
- VA Funding Fee $

 New - 2 days ago