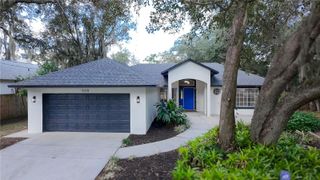
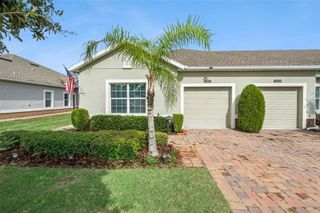
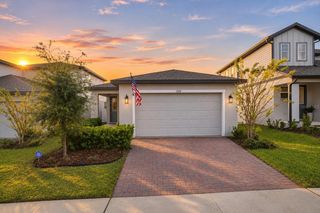
2956 SANTA MARIA AVENUE, Clermont, FL 34715
- 3 beds |
- 2 baths |
- 1,564 sqft
 Single-Family Home
 Built in 2008
 0.26acre lot
 —— car garage
 $240/sqft
 Listed 13 days ago
Property Description
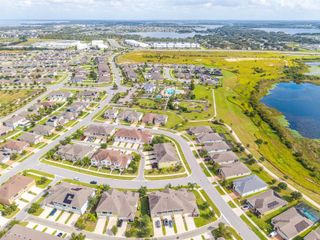
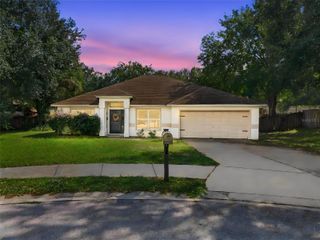
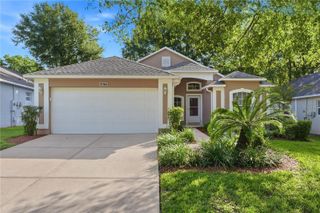
Enjoy the best of Clermont living in this well-maintained home with plenty of space both inside and out! From the moment you walk in, you'll appreciate the high ceilings and natural light that gives the home an open, comfortable feel. Recent updates include new laminate flooring throughout and upgraded baseboards, giving the interior a fresh, updated feel. The kitchen features 42-inch cabinets, stainless steel appliances, a breakfast bar, and a pantry, making it a great space for everyday living. The primary suite is tucked away from the additional bedrooms and includes a walk-in closet and private bathroom with dual sinks, a garden tub, and a separate shower. Two additional bedrooms provide flexibility for guests, family, or a home office. Out back, you'll find an oversized yard and open patio with plenty of room to entertain, let the pets roam, or enjoy the Florida weather. A newer roof adds peace of mind, while the community pool and playground provides even more to enjoy with a low HOA fee. Property is also available for rent.
- Listing Status:
- Active
- Date Added:
- October 30, 2026
- Data Last Updated:
- November 12, 2026 at 1:23PM
- Listing Office:
- THE TEAM REAL ESTATE GROUP INC : 865-674-5410
- Listing Agent:
- Justin Watts : 407-484-4016
- Contact:
- 865-674-5410
- MLS ID:
- O6453639

- General: LightingSidewalk
- Other Structures: Rear PorchPatioCovered
- Parking: DrivewayGarage Door Opener
- Roofing: Shingle
- Windows: Blinds
- General: BlockStuccoOneSlab
- Road/Access: Paved
- HOA Amenities: ParkPlaygroundPoolPool78.0Monthly
- Originating MLS: Stellar MLS
- County: Lake
- Zoning: PUDVERDE RIDGE UNIT 1 PB 56 PG 35-41 LOT 67 ORB 6365 PG 13315-22-26-2200-000-06700
- Fencing: Vinyl
- Utilities: BB/HS Internet AvailableCable AvailableElectricity ConnectedSewer ConnectedWater Connected
- Water: Public
- Sewer: Public Sewer
- Source: Stellar MLS
- Ownership: Fee Simple
This listing courtesy of Justin Watts , THE TEAM REAL ESTATE GROUP INC
Monthly Payment
- Principal & Interest $
- Property Taxes $
- Home Insurance $
- VA Funding Fee $