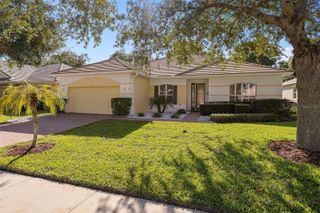
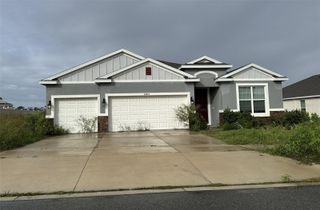
3309 SAINT MARTIN LANE, Clermont, FL 34711
- 4 beds |
- 2 baths |
- 2,344 sqft
 Single-Family Home
 Built in 2008
 10,019sqft lot
 3 car garage
 $209/sqft
 Listed 9 days ago
Property Description
Welcome to this immaculate, beautifully maintained residence situated in the peaceful, well-kept community of Southern Fields in Clermont, Florida. Offering a thoughtful floor plan that seamlessly balances formal entertaining with comfortable everyday living, this move-in-ready home provides 4 spacious bedrooms and 2 full bathrooms. A welcoming combination living and dining room offers a refined, light-filled space ideal for formal gatherings and hosting. The functional kitchen flows effortlessly into the family room, creating a warm gathering hub complete with a cozy breakfast nook for casual dining. Enjoy soft carpet throughout all main living and bedroom areas, with low-maintenance, durable tile in kitchen and front entrance foyer. Step outside to a covered, screened-in porch—perfect for enjoying Florida’s year-round sunshine in comfort and an expansive, fully fenced backyard provides ample space for relaxation, play, or pets. Nestled in the tranquil Southern Fields neighborhood, this home sits just 2 miles off Highway 27. Residents enjoy a serene residential atmosphere while being only minutes away from Clermont's top-rated shopping, dining, entertainment, and local attractions. Call now for a private showing of this exceptional home offering comfort, space, and unmatched convenience in one of Clermont's premier locations.
- Listing Status:
- Active
- Date Added:
- November 3, 2026
- Data Last Updated:
- November 12, 2026 at 1:23PM
- Listing Office:
- MAGNUS REALTY GROUP LLC : 407-286-6042
- Listing Agent:
- Siu May : 407-970-4997
- Contact:
- 407-286-6042
- MLS ID:
- S5160728

- General: Private YardSidewalk
- Style: Ranch
- Other Structures: EnclosedDeckRear PorchScreenedCovered
- Roofing: Shingle
- General: BlockConcreteStuccoOneSlab
- Road/Access: Asphalt
- HOA Amenities: 225.0Semi-Annually
- Originating MLS: Stellar MLS
- County: Lake
- Zoning: R-1SOUTHERN FIELDS PHASE III PB 60 PG 20-25 LOT 312 ORB 4353 PG 342 ORB 5196 PG 786 ORB 6517 PG 49010-23-26-1902-000-31200
- View: Garden
- Fencing: FencedVinyl
- Utilities: Electricity ConnectedSewer ConnectedWater Connected
- Water: Public
- Sewer: Public Sewer
- Source: Stellar MLS
- Ownership: Fee Simple
This listing courtesy of Siu May , MAGNUS REALTY GROUP LLC
Monthly Payment
- Principal & Interest $
- Property Taxes $
- Home Insurance $
- VA Funding Fee $

 New - 1 day ago