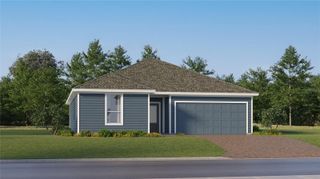
3550 FAIRWATERS COURT D, Clermont, FL 34711
- 2 beds |
- 2 baths |
- 1,503 sqft
 Single-Family Home
  Built in 2017
  3,920sqft lot
 1 car garage
  $200/sqft
  Listed 5 months ago
Property Description
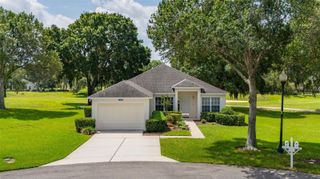
$15,000 PRICE IMPROVEMENT + BUYER CONFIDENCE PACKAGE! Pre-inspected property with transferable 4-point inspection and wind mitigation report, plus prepaid A/C maintenance through 2027 — offering added peace of mind and potential insurance savings. Welcome to this beautifully maintained 2-bedroom, 2-bath villa with a versatile bonus room, ideally located at the end of a quiet cul-de-sac in the sought-after 55+ community of Heritage Hills. This end-unit location provides added privacy and a peaceful setting. The open floor plan is filled with natural light and features granite countertops, stainless steel appliances, and a functional layout ideal for everyday living and entertaining. The spacious primary suite includes a walk-in closet, dual vanities, and a walk-in shower. Sliding glass doors lead to a screened lanai overlooking a landscaped garden area, perfect for relaxing. The bonus room offers flexibility for a home office, den, or guest space. Additional features include wood-look tile flooring in main living areas, interior laundry, and an attached garage. Residents of Heritage Hills enjoy resort-style amenities including a clubhouse, heated pool and spa, fitness center, pickleball, tennis courts, walking trails, and an active social calendar. The HOA includes exterior maintenance, providing a low-maintenance lifestyle. Conveniently located near shopping, dining, and medical facilities.
- Listing Status:
- Active
- Date Added:
- February 23, 2026
- Data Last Updated:
- July 27, 2026 at 1:24AM
- Listing Office:
- OPTIMA ONE REALTY, INC. : 352-243-6784
- Listing Agent:
- Heather Walker : 352-449-5706
- MLS ID:
- G5107861

- General: Private MailboxRain GuttersSidewalkSliding Doors
- Parking: Garage Door Opener
- Roofing: Shingle
- Windows: BlindsDouble Pane Windows
- General: BlockOneSlab
- Road/Access: Paved
- HOA Amenities: Basketball CourtSaunaShuffleboard CourtSpa/Hot TubTrail(s)Guard - 24 HourPoolMaintenance GroundsManagementPrivate RoadRecreational Facilities542.55Monthly
- Originating MLS: Stellar MLS
- County: Lake
- Zoning: PUDHERITAGE HILLS PHASE 6B PB 68 PG 6-7 LOT 6D ORB 4901 PG 99903-23-26-0116-000-006D0
- Utilities: BB/HS Internet AvailableCable AvailableElectricity ConnectedPhone AvailableSewer ConnectedSprinkler RecycledWater Connected
- Water: Public
- Sewer: Public Sewer
- Source: Stellar MLS
- Ownership: Fee Simple
This listing courtesy of Heather Walker , OPTIMA ONE REALTY, INC.
Monthly Payment
- Principal & Interest $
- Property Taxes $
- Home Insurance $
- VA Funding Fee $

 New - 2 days ago