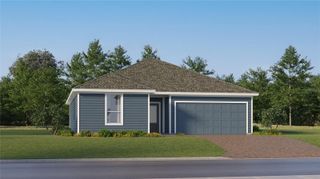
3601 SOLANA CIRCLE A, Clermont, FL 34711
- 2 beds |
- 2 baths |
- 1,503 sqft
 Single-Family Home
  Built in 2016
  4,792sqft lot
 1 car garage
  $200/sqft
  Listed 14 days ago
Property Description
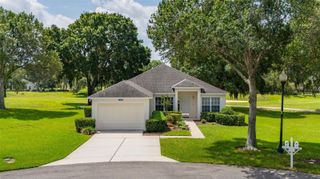
Located in Heritage Hills of Clermont, a 55+ community this beautifully kept and meticulously maintained END unit Villa is a gem and is located on a beautiful corner piece of property with some privacy. It is just a short walk from the clubhouse in an ideal location. Thoughout the home you will find so many new and/or upgraded features such as a new AC system completed in 2026, plank tile floors, crown molding, 42" kitchen cabinets in the kitchen as well as back splash, granite countertops in kitchen and both bathrooms, a hugh walk in closet in the master bedroom, fans throughout the home and more. The screened in lanai is a perfect place to enjoy a quiet evening with a refreshing cold drink and good book. This Villa is a "must see"! The HOA takes care of lawn maintenance, including mowing, annual mulching of garden beds, and exterior painting every five to seven years- leaving you with more time to relax and enjoy your beautiful surroundings. Heritage Hills is a vibrant gated community for active adults. Take advantage of the heated pool and spa, tennis, picketball, basketball, shuffleboard, bocce ball courts and so much more. The grand clubhouse houses a 24 hour fitness center. There is a library, exercise room, craft room with kiln, as well as a ballroom with a stage and kitchen for events. You will love the 5 mile walking trail that winds through the community. Conveniently located, this home provides easy access to all the areas attractions as well as shopping, dining, medical facilities, major highways and more. A quick drive will take you to downtown Clermont or use the back gate for an easy trip to Winter Garden village. Don't miss the opportunity to make this dream home yours today.
- Listing Status:
- Active
- Date Added:
- July 13, 2026
- Data Last Updated:
- July 27, 2026 at 1:24AM
- Listing Office:
- KELLER WILLIAMS ELITE PARTNERS III REALTY : 321-527-5111
- Listing Agent:
- Cheryl Glover : 352-267-2941
- MLS ID:
- G5114913

- General: LightingPrivate EntrancePrivate MailboxRain GuttersSidewalkSliding DoorsHeated
- Other Structures: EnclosedScreenedCovered
- Pool: GuniteHeatedIn GroundLightingTile
- Parking: DrivewayGarage Door OpenerGround LevelOff Street
- Roofing: Shingle
- Windows: BlindsDrapes
- General: BlockConcreteStuccoOneSlab
- Road/Access: Paved
- HOA Amenities: Basketball CourtCable TVClubhouseFence RestrictionsFitness CenterGatedParkPickleball Court(s)PlaygroundPoolSecurityShuffleboard CourtSpa/Hot TubTennis Court(s)Trail(s)Vehicle RestrictionsWheelchair AccessCable TVCommon Area TaxesPoolInternetMaintenance StructureMaintenance GroundsManagementPest ControlRecreational FacilitiesTrash542.55Monthly
- Originating MLS: Stellar MLS
- County: Lake
- Zoning: PUDHERITAGE HILLS PHASE 2 PB 63 PG 1-7 LOT 34A ORB 5071 PG 229103-23-26-0101-000-034A0
- View: Garden
- Utilities: BB/HS Internet AvailableCable ConnectedElectricity ConnectedPublicSewer ConnectedSprinkler MeterSprinkler RecycledUnderground UtilitiesWater Connected
- Water: Public
- Sewer: Public Sewer
- Source: Stellar MLS
- Ownership: Fee Simple
This listing courtesy of Cheryl Glover , KELLER WILLIAMS ELITE PARTNERS III REALTY
Monthly Payment
- Principal & Interest $
- Property Taxes $
- Home Insurance $
- VA Funding Fee $

 New - 2 days ago