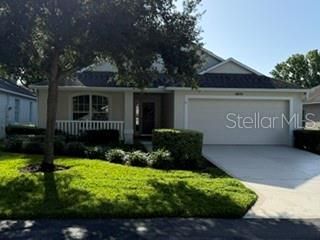
3632 SOLANA CIRCLE B, Clermont, FL 34711
- 2 beds |
- 2 baths |
- 1,374 sqft
 Single-Family Home
  Built in 2013
  4,356sqft lot
 1 car garage
  $193/sqft
  Listed 5 months ago
Property Description
Located in the sought-after Heritage Hills 55 + community in Clermont, this well maintained one-owner St. Lucia model offers privacy, scenic preserve views, and an unbeatable location just moments from the clubhouse. With no rear neighbors and no future construction behind the home, you’ll enjoy peaceful outdoor living from the screened lanai and open backyard setting. This popular floor plan features 2 bedrooms, 2 bathrooms, plus a flexible bonus room ideal for a home office, den, or a separate dining room. Recent updates include energy- efficient high-impact windows and luxury vinyl plank flooring throughout the main living areas. The open concept layout is perfect for both everyday living and entertaining. The kitchen includes granite countertops, stainless steel appliances, a breakfast bar, and two pantries for ample storage. All appliances, including the washer and dryer, convey with the home. Additional highlights include updated ceiling fans, gutters, and a glass-and-screen front storm door. The Homeowners Association provides exceptional value with lawn maintenance, termite coverage, cable, Wi-Fi, exterior painting every five years, and a scheduled roof replacement for this specific villa scheduled for 2028. Residents of Heritage Hills enjoy resort-style amenities including a heated pool and spa, pickleball and tennis courts, fitness center, ballroom, walking trails, and an active social calendar. A one-year home warranty is included for added peace of mind. Schedule your private showing today and see why this beautiful villa would enhance your enjoyment living in one of Clermont’s premier 55+ communities.
- Listing Status:
- Active
- Date Added:
- February 10, 2026
- Data Last Updated:
- July 27, 2026 at 1:24AM
- Listing Office:
- KELLER WILLIAMS ELITE PARTNERS III REALTY : 321-527-5111
- Listing Agent:
- Regina Cruz : 352-988-7488
- MLS ID:
- G5107971

- General: Private MailboxRain GuttersSliding Doors
- Style: Contemporary
- Other Structures: ScreenedPatio
- Parking: DrivewayGarage Door Opener
- Roofing: Shingle
- Windows: BlindsDrapesStorm Window(s)Thermal WindowsWindow Treatments
- General: BlockStuccoOneSlab
- Road/Access: AsphaltPaved
- HOA Amenities: Basketball CourtClubhouseFence RestrictionsFitness CenterGatedPickleball Court(s)PoolSaunaShuffleboard CourtSpa/Hot TubTennis Court(s)Guard - 24 HourCable TVPoolInternetMaintenance StructureMaintenance GroundsManagementPest ControlPrivate RoadRecreational Facilities542.55Monthly
- Originating MLS: Stellar MLS
- County: Lake
- Zoning: PUDHERITAGE HILLS PHASE 2 PB 63 PG 1-7 LOT 9B ORB 4402 PG 141903-23-26-0101-000-009B0
- View: Trees/Woods
- Utilities: BB/HS Internet AvailableCable AvailableElectricity AvailableElectricity ConnectedPublicSewer AvailableSewer ConnectedSprinkler MeterUnderground UtilitiesWater AvailableWater Connected
- Water: Public
- Sewer: Public Sewer
- Source: Stellar MLS
- Ownership: Fee Simple
This listing courtesy of Regina Cruz , KELLER WILLIAMS ELITE PARTNERS III REALTY
Monthly Payment
- Principal & Interest $
- Property Taxes $
- Home Insurance $
- VA Funding Fee $

 New - 2 days ago