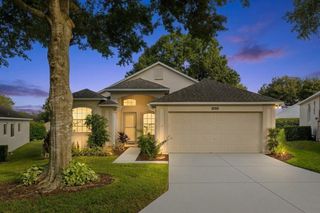
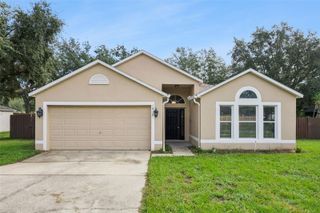
3643 LIMESTONE STREET, Clermont, FL 34711
- 3 beds |
- 3 baths |
- 2,032 sqft
 Single-Family Home
  Built in 2013
  5,663sqft lot
 2 car garage
  $198/sqft
  Listed 11 days ago
Property Description
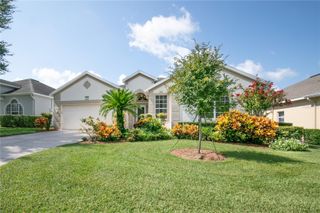
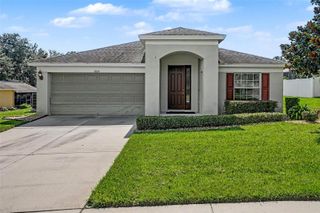
Leave your worries behind and retire in style with this 3 bedroom, 3 bath home in the sought-after 55+ Heritage Hills community. Perfect for guests or multi-generational living with two primary suites and the third bedroom with a full bath closeby. You will be delighted with this Hamilton open floor plan that is perfect for living & entertaining. The home has 4 solar tubes that make the home bright. Eat in kitchen has stainless appliances including granite countertops, breakfast bar with pendant lighting, and a walk in pantry perfect for the chef in you! The dining room is great for special dinners with loved ones and friends. This floor plan provides privacy for all three bedrooms. The master suite features two walk in custom closets and the master bath has an oversized zero entry walk in shower with grab bars, as well as double vanity with granite countertops. A second bedroom suite with its own private bath is ideal for guest privacy. The third bedroom is well sized and convenient to the living areas of the home. Double doors opening to the den give you some style and privacy. Enjoy the beautiful Florida weather on your over sized screened in lanai, just right for morning coffee or a late afternoon glass of your favorite beverage. The AC was replaced in 2024. Outside is nicely landscaped and the home is completed with gutters as well as a screened in front porch. Sit back and relax, the HOA covers all lawn mowing, re-mulching of gardens yearly and painting of exterior of home every five to seven years. Heritage Hills is a active 55+ community built in the rolling hills of Clermont. A gated community built by Lennar Homes and is complete with a resort style heated pool and spa, tennis and pickle ball courts, basketball, shuffleboard, bocce courts and so much more! Inside the grand clubhouse you will find a 24-hour fitness center, as well as a exercise room, craft room, library, card rooms as well as a Ballroom with stage and kitchen for special events. Additionally, there is a 5 mile walking trail around the community. Conveniently located for easy access to all attractions in centrql Florida, highways, shopping centers, dining, medical facilities and services galore. Just a few minutes drive to the center of Clermont or use the back gate for a shopping/dining excursion to Winter Garden. Easy access to everything! Make your appointment today.
- Listing Status:
- Active
- Date Added:
- September 17, 2026
- Data Last Updated:
- September 28, 2026 at 6:22AM
- Listing Office:
- KELLER WILLIAMS ELITE PARTNERS III REALTY : 321-527-5111
- Listing Agent:
- Cheryl Glover : 352-267-2941
- Contact:
- murraycoleman@kw.com
- MLS ID:
- G5117840

- General: LightingRain GuttersSidewalkSprinkler MeteredHeated
- Style: Traditional
- Other Structures: EnclosedFront PorchScreenedCovered
- Pool: Auto CleanerGuniteHeatedIn GroundLighting
- Parking: DrivewayGarage Door OpenerGround Level
- Roofing: Shingle
- Windows: Double Pane WindowsWindow Treatments
- General: BlockConcreteOneSlab
- Road/Access: Paved
- HOA Amenities: Basketball CourtCable TVClubhouseFence RestrictionsFitness CenterGatedMaintenanceParkPickleball Court(s)PlaygroundPoolSaunaSecurityShuffleboard CourtSpa/Hot TubTennis Court(s)Trail(s)Vehicle RestrictionsWheelchair AccessGuard - 24 HourCable TVPoolEscrow Reserves FundInternetMaintenance StructureMaintenance GroundsManagementPest ControlPrivate RoadRecreational FacilitiesSecurity484.4Monthly
- Originating MLS: Stellar MLS
- County: Lake
- Zoning: HERITAGE HILLS PHASE 5A PB 64 PG 86-89 LOT 46 ORB 5377 PG 60003-23-26-0110-000-04600
- View: Garden
- Utilities: Cable ConnectedElectricity ConnectedFiber OpticsPhone AvailablePublicSewer ConnectedSprinkler MeterSprinkler RecycledUnderground Utilities
- Water: Public
- Sewer: Public Sewer
- Source: Stellar MLS
- Ownership: Fee Simple
This listing courtesy of Cheryl Glover , KELLER WILLIAMS ELITE PARTNERS III REALTY
Monthly Payment
- Principal & Interest $
- Property Taxes $
- Home Insurance $
- VA Funding Fee $