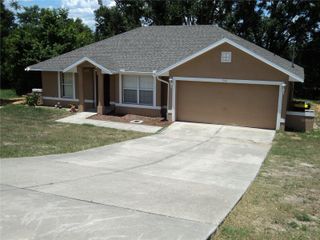
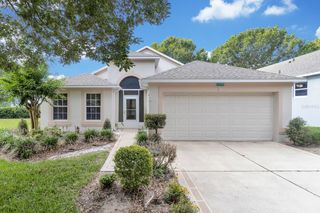
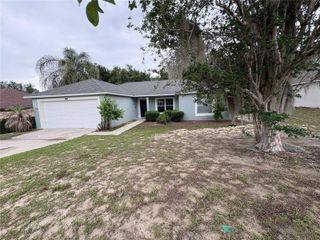
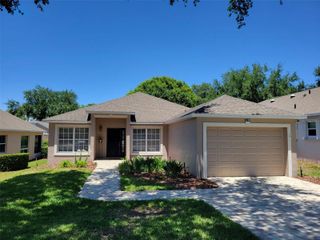
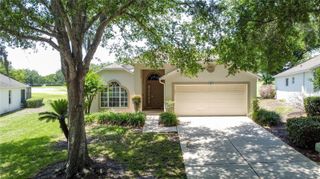
3644 SOLANA CIRCLE F, Clermont, FL 34711
- 2 beds |
- 2 baths |
- 1,503 sqft
 Single-Family Home
  Built in 2010
  3,920sqft lot
 1 car garage
  $183/sqft
  Listed 4 days ago
Property Description
Located in the 55+ Heritage Hills Community, this End Unit Villa offers the perfect blend of private living and vibrant recreational amenities. With Gated access and 24-Hour Security, you'll enjoy peace of mind while accessing a Resort Style Pool, multiple recreation facilities, and organized events that bring neighbors together. Inside, the split bedroom floor plan provides privacy and flexibility. The kitchen features Granite countertops and Stainless Steel Appliances. The screened lanai extends your living area, while a Den/Office space offers versatile options for relaxation or entertaining. New Roof installed in April 2026 ensures long-term protection and peace of mind. The Clubhouse is located minutes away and offers the resort style Pool, Fitness center, fitness classes studio, Raquette Ball, Tennis Courts, and a Dog Park for your pet-friendly lifestyle. The Craft space, Game area, Card room, Golf Simulator, Billards, and Ballroom provide endless entertainment options. Organized events foster neighbor connections.Carefree living includes lawn maintenance and mulch.Convenience defines your location. Located near South Lake Hospital for healthcare access, with proximity to shopping centers for everyday needs. The Clermont Farmers Market and Costco are nearby for shopping and dining. Theme parks are a short drive away including 25-minute drive to Disney World.This is more than a home, it's a complete lifestyle. Schedule your tour today and discover why this home is the ideal next chapter.
- Listing Status:
- Active
- Date Added:
- May 22, 2026
- Data Last Updated:
- May 25, 2026 at 7:21AM
- Listing Office:
- BERKSHIRE HATHAWAY HOMESERVICES RESULTS REALTY : 407-203-0007
- Listing Agent:
- Wende Landt : 407-579-4864
- MLS ID:
- O6410266

- General: SidewalkSliding Doors
- Other Structures: EnclosedRear PorchCovered
- Roofing: Shingle
- Windows: Blinds
- General: BlockStuccoOneSlab
- Road/Access: Paved
- HOA Amenities: Guard - 24 HourCable TVCommon Area TaxesPoolInternetMaintenance StructureMaintenance GroundsManagementPest ControlPrivate RoadRecreational FacilitiesSecurity543.0Monthly
- Originating MLS: Stellar MLS
- County: Lake
- Zoning: PUDHERITAGE HILLS PHASE 2 PB 63 PG 1-7 LOT 12F ORB 4353 PG 34303-23-26-0101-000-012F0
- Utilities: BB/HS Internet AvailableCable Connected
- Water: Public
- Sewer: Public Sewer
- Source: Stellar MLS
- Ownership: Fee Simple
This listing courtesy of Wende Landt , BERKSHIRE HATHAWAY HOMESERVICES RESULTS REALTY
Monthly Payment
- Principal & Interest $
- Property Taxes $
- Home Insurance $
- VA Funding Fee $

 New - 2 days ago