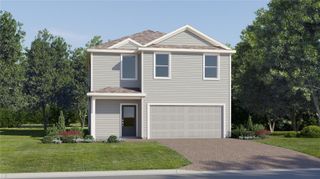
3814 THORNEWOOD WAY, Clermont, FL 34711
- 4 beds |
- 3 baths |
- 2,402 sqft
 Single-Family Home
  Built in 2006
  0.27acre lot
 3 car garage
  $254/sqft
  Listed 14 days ago
Property Description
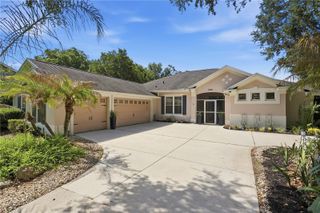
Sought After, 4-bedroom, 3 bath home with 3-CAR GARAGE located in Legends Country Club - One of Clermont’s most desirable communities within a 24/7 GUARD/GATED subdivision. The home features a 4-year-old ROOF (installed in 2022), providing added peace of mind. The spacious kitchen offers GRANITE countertops, stainless steel appliances, DOUBLE OVENS, a gas cooktop, a large breakfast bar, 46-inch cabinets, LOTS of counterspace and pantry with double glass doors. The kitchen seamlessly flows into the family room, creating a spacious and connected layout. The primary suite provides a comfortable retreat, with an adjacent flex room - ideal for an office, nursery, or private den. This POOL home has the perfect blend of luxury, comfort, and convenience. The POOL highlights a durable and visually striking PEBBLE-FINISH surface, offering a luxurious look and long-lasting performance. Enjoy the Florida lifestyle year-round with an electric POOL HEATER, a NEW POOL PUMP and 600 square feet screened-in patio with privacy, extending the outdoor living space. 3 Car Garage offering plenty of room for vehicles, storage, hobbies or a workshop. You'll also appreciate the pull-down attic stairs, providing easy access to valuable overhead storage space. ***** LEGENDS HOA INCLUDES***** fiber optic high-speed INTERNET and Cable TV + Residents benefit from exclusive amenities including a COMMUNITY POOL, Kiddie Pool, Hot Tub, SAUNA, FITNESS CENTER, Tennis/Pickleball and basketball courts, Golf Pro Shop, Pool Table/Ping Pong, Community Kitchen and 10,000+sq ft. CLUBHOUSE that overlooks Lake Louisa! Prime location just minutes from Hwy 27, Hwy 50, FL Turnpike, dining, shopping, hospitals and schools within close proximity. Also, you’re a short drive to Disney World and all the Orlando attractions. An inviting, well designed home that delivers comfort, peace of mind, and convenience — you’ll appreciate. Request a personal tour today!
- Listing Status:
- Active
- Date Added:
- July 14, 2026
- Data Last Updated:
- July 27, 2026 at 1:24AM
- Listing Office:
- CHARLES RUTENBERG REALTY ORLANDO : 407-622-2122
- Listing Agent:
- Rick Ojeda : 321-624-3133
- MLS ID:
- G5114866

- General: LightingPrivate MailboxSliding DoorsStorage
- Other Structures: EnclosedWrap AroundScreenedPatioCovered
- Pool: DeckHeatedIn GroundLightingScreen Enclosure
- Parking: DrivewayGarage Door Opener
- Roofing: Shingle
- Windows: Blinds
- General: BrickStuccoOneSlab
- Road/Access: Asphalt
- HOA Amenities: Basketball CourtCable TVClubhouseFitness CenterGatedGolf CourseMaintenancePickleball Court(s)PlaygroundPoolRecreation FacilitiesSaunaSecuritySpa/Hot TubTennis Court(s)Vehicle RestrictionsWheelchair AccessGuard - 24 HourCable TVInternetManagementPrivate RoadRecreational FacilitiesSecurity290.0Monthly
- Originating MLS: Stellar MLS
- County: Lake
- Zoning: PUDNOTTINGHAM AT LEGENDS PB 57 PG 5-9 LOT 33 ORB 3256 PG 42308-23-26-0550-000-03300
- View: Pool
- Utilities: Cable AvailableElectricity AvailablePhone AvailablePropanePublicSewer ConnectedWater AvailableWater Connected
- Water: Public
- Sewer: Public Sewer
- Source: Stellar MLS
- Ownership: Fee Simple
This listing courtesy of Rick Ojeda , CHARLES RUTENBERG REALTY ORLANDO
Monthly Payment
- Principal & Interest $
- Property Taxes $
- Home Insurance $
- VA Funding Fee $

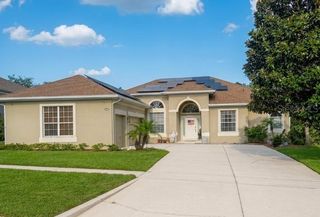
 New - 2 days ago