4059 CAPLAND AVENUE, Clermont, FL 34711
- 2 beds |
- 2 baths |
- 1,410 sqft
 Single-Family Home
  Built in 2003
  5,227sqft lot
 2 car garage
  $240/sqft
  Listed 1 day ago
Property Description
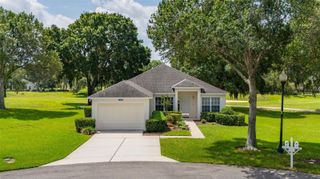
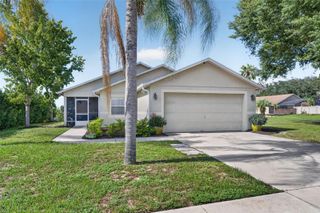
This Recently Remodeled Canterbury Model with Open Floor Plan Features 2 Bedrooms, 2 Baths, Den and Enclosed Lani. Recent Upgrades Include Flooring Throughout, New Paint Both Inside and Out, All New Lighting and Fans. Practical Upgrades—Newer Roof 2022 and Newer Hot Water Heater 2023 and AC is 2014. Updated Kitchen Includes Granite Counters, Soft Close Cabinets and All New Stainless Appliances. Bathrooms have been Upgraded and New Washer and Dryer. This Turnkey Home is the One. Close to Publix, Hospitals, Restaurants, Fire Department, Medical Centers, Shopping Centers and Box Stores (Costco, BJ's, Walmart, etc.), 15 Minutes to Lake Louisa State Park, 27 Minutes to Turnpike, 35 Minutes to Disney, 45 minutes to the Orlando Airport, all the Everyday Conveniences You Need are Right Around the Corner. Kings Ridge Offers a 24-Hour-Guarded, Golf-Cart-Friendly Oasis Featuring 2 18-hole Privately Owned Courses Homeowner Dues Include a 24-hour Guard Gated Golf Community, Escrow Reserves, Cable, Complete Lawn Care Including Watering, Fertilization and Mulching and use of the Multi-million Dollar Clubhouse with its 3 Pools, 2 Fitness Centers and Tennis, Basketball, and Pickle Ball Courts. The Grand Ballroom hosts Plays, Dances and Movies while there are Craft, Billiard, Computer and Card Rooms along with a Library. The Home is Painted Outside every 6 Years. If You Don't Like Driving a Car You can take a Golf Cart to the Market, Bank or Dine.
- Listing Status:
- Coming Soon
- Data Last Updated:
- July 27, 2026 at 1:24AM
- Listing Office:
- WATSON REALTY CORP., REALTORS : 352-243-7374
- Listing Agent:
- Michael Stich : 352-255-4316
- MLS ID:
- G5115542

- General: Ceiling Fans(s)High CeilingsLiving Room/Dining Room ComboPrimary Bedroom Main FloorStone CountersThermostatVaulted Ceiling(s)Walk-In Closet(s)
- Rooms: Attic
- Appliances: DishwasherDryerElectric Water HeaterMicrowaveRangeRefrigeratorWasher
- Laundry: In KitchenLaundry Closet
- Flooring: Luxury VinylTile
- A/C: Central Air
- Heating: CentralElectricHeat Pump
- General: LightingPrivate MailboxRain GuttersSprinkler Metered
- Style: Ranch
- Other Structures: Front PorchRear PorchCovered
- Parking: DeededDrivewayGarage Door OpenerGround Level
- Roofing: Shingle
- Windows: Blinds
- General: BlockStuccoOneSlab
- Road/Access: Asphalt
- HOA Amenities: Basketball CourtCable TVClubhouseFence RestrictionsFitness CenterGatedGolf CourseHandicap ModifiedMaintenancePickleball Court(s)PoolSaunaShuffleboard CourtSpa/Hot TubTennis Court(s)Vehicle RestrictionsWheelchair AccessGuard - 24 HourCable TVPoolEscrow Reserves FundInternetMaintenance StructureMaintenance GroundsPrivate Road245.0Monthly
- Originating MLS: Stellar MLS
- County: Lake
- Zoning: PUDCLERMONT SUSSEX AT KINGS RIDGE SUB LOT 34 PB 46 PGS 17-18 ORB 6184 PG 61004-23-26-1935-000-03400
- Utilities: Cable ConnectedElectricity ConnectedFiber OpticsFire HydrantSewer ConnectedSprinkler RecycledUnderground UtilitiesWater Connected
- Water: Public
- Sewer: Public Sewer
- Source: Stellar MLS
- Ownership: Fee Simple
This listing courtesy of Michael Stich , WATSON REALTY CORP., REALTORS
Monthly Payment
- Principal & Interest $
- Property Taxes $
- Home Insurance $
- VA Funding Fee $

 New - 2 days ago