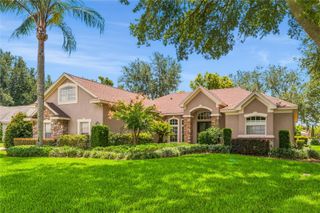
4093 LONGBOW DRIVE, Clermont, FL 34711
- 3 beds |
- 3 baths |
- 3,056 sqft
 Single-Family Home
  Built in 2016
  0.26acre lot
 2 car garage
  $221/sqft
  Listed 2 months ago
Property Description
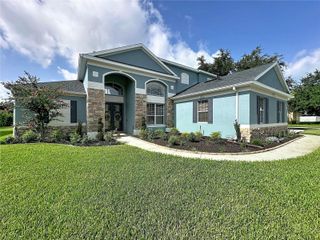
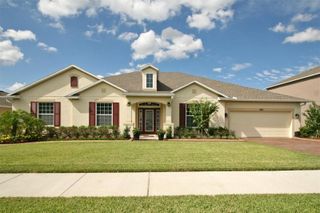
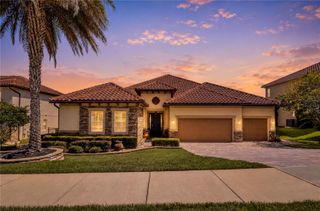
Under contract-accepting backup offers. Virtually Staged. Why wait to build on a standard 50-foot homesite when you can own the most competitively priced 3,100 sq. ft. pool home in Hunters Run? This move-in ready residence sits on a rare 90’ wide quarter-acre lot in a mature, highly sought-after gated community—offering space, privacy, and lifestyle advantages that new construction simply cannot replicate. One of the home’s standout features is the versatile upstairs loft, which can easily be converted early on into a true 4th bedroom, adding immediate long-term value and flexibility. Perfectly positioned in Hunters Run, known for its quiet streets and established appeal in Clermont, this home blends upgraded finishes with everyday functionality. The open-concept layout includes a dedicated main-floor office, spacious great room with electric fireplace and surround sound, and a gourmet kitchen with natural gas cooktop, double ovens, oversized island, and abundant cabinetry. Crown molding, plantation shutters, tray ceilings, and designer details elevate the overall finish throughout. Step outside to a true backyard retreat. The oversized fenced yard provides exceptional usable space, complemented by a resort-style saltwater pool featuring PebbleTec finish, waterfall feature, LED lighting, and an upgraded screen enclosure. The extended paver lanai is ideal for outdoor dining, entertaining, or future outdoor kitchen expansion—all while enjoying sunrises and even nightly Disney fireworks views. Upstairs, the primary suite offers a private retreat with sitting area, spa-style bath, frameless dual-head shower, soaking tub, and large walk-in closet. Two additional bedrooms and the flexible loft space (convertible to a 4th bedroom) complete the second level. Additional highlights include a new roof (2025), exterior paint (2025), upgraded pool screens, updated appliances, tankless water heater, whole-home water filtration, and transferable HVAC warranty through 2028. Residents enjoy resort-style community amenities and convenient access to Hwy 27, SR 429, the Turnpike, Disney, and Downtown Clermont. A rare opportunity to secure space, upgrades, and location—without waiting to build.
- Listing Status:
- Pending
- Date Added:
- May 28, 2026
- Data Last Updated:
- July 27, 2026 at 1:23PM
- Listing Office:
- RE/MAX PRIME PROPERTIES : 407-347-4512
- Listing Agent:
- Nick Whitehouse : 407-902-4639
- MLS ID:
- O6411492

- General: Eat-in KitchenHigh CeilingsKitchen/Family Room ComboL DiningOpen FloorplanPrimaryBedroom UpstairsStone Counters
- Rooms: Bonus RoomDen/Library/OfficeFamily RoomGreat RoomLoft
- Appliances: Built-In OvenConvection OvenCooktopDishwasherRefrigerator
- Laundry: Electric Dryer HookupGas Dryer HookupLaundry Room
- Flooring: CarpetCeramic Tile
- A/C: Central Air
- Heating: Central
- General: Sprinkler Metered
- Other Structures: Rear PorchScreenedPatioCovered
- Pool: GuniteIn GroundSalt WaterScreen Enclosure
- Roofing: Shingle
- General: BlockFrameTwoSlab
- Road/Access: Asphalt
- HOA Amenities: 105.0Monthly
- Originating MLS: Stellar MLS
- County: Lake
- Zoning: HUNTER'S RUN PHASE 3 PB 67 PG 86-88 LOT 262 ORB 4870 PG 55710-23-26-0103-000-26200
- Utilities: Cable ConnectedElectricity ConnectedFiber OpticsNatural Gas Connected
- Water: Public
- Sewer: Public Sewer
- Source: Stellar MLS
- Ownership: Fee Simple
This listing courtesy of Nick Whitehouse , RE/MAX PRIME PROPERTIES
Monthly Payment
- Principal & Interest $
- Property Taxes $
- Home Insurance $
- VA Funding Fee $

 New - 3 days ago