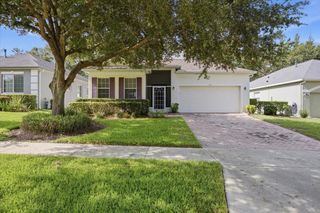
4215 GREENWICH COURT, Clermont, FL 34711
- 2 beds |
- 2 baths |
- 2,000 sqft
 Single-Family Home
  Built in 2000
  7,841sqft lot
 2 car garage
  $185/sqft
  Listed 2 months ago
Property Description
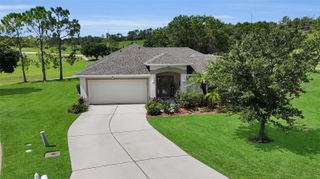
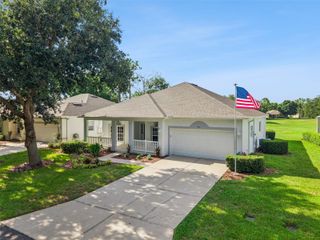
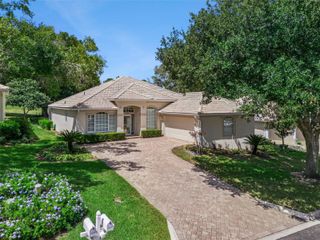
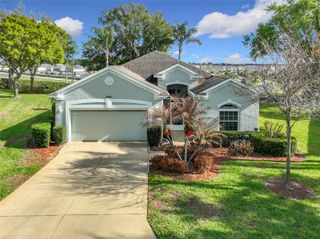
Under contract-accepting backup offers. Virtually Staged. This spacious 2 bedroom, 2 bath home with a private den has in the highly sought-after 55+Resort-Style community of Kings Ridge, Championship Golf Course. The living room/dining room combo has two sets of sliding glass doors. Ideal for entertaining, while the den with double doors provides flexible space for an office or guest room. The expansive primary suite includes lanai access, a large walk-in closet, and a en suite bath with dual vanities, a garden tub, walk-in shower. Enjoy time on the oversized screened lanai plenty of room to design your private oasis. The eat in kitchen has an abundance of cabinet and counter space, with a breakfast bar. Additional highlights include a new roof (2025), water tank (2018), window's (2014), new garage door opener, there are Hurricane shutters (Polycarbonate Panels), stored on the ceiling. King's Ridge residents enjoy a resort-style lifestyle with two golf courses, three heated pools, spas, tennis and pickleball courts, a fitness center, billiards, shuffleboard, clubs, and endless activities. The monthly maintenance and water, Dish cable TV with fiber optic service, internet, home phone, road maintenance, and exterior painting every 7 years! Making life here worry-free. Plus, you can take your golf cart. Right to Kings Ridge Plaza to enjoy Publix, Starbucks, restaurants, shopping, and banking just minutes.
- Listing Status:
- Pending
- Date Added:
- May 21, 2026
- Data Last Updated:
- July 27, 2026 at 2:22PM
- Listing Office:
- ERA GRIZZARD REAL ESTATE : 352-394-5900
- Listing Agent:
- Kodee Napier : 352-272-7812
- MLS ID:
- G5112455

- General: Ceiling Fans(s)Eat-in KitchenHigh CeilingsLiving Room/Dining Room ComboPrimary Bedroom Main FloorSolid Surface CountersSolid Wood CabinetsThermostatWindow Treatments
- Rooms: Den/Library/OfficeInside Utility
- Appliances: DishwasherDisposalElectric Water HeaterMicrowaveRangeRefrigerator
- Laundry: Laundry Room
- Flooring: LaminateTile
- A/C: Central Air
- Heating: Electric
- Eco/Green Feature: Irrigation-Reclaimed Water
- General: Private MailboxRain GuttersSliding Doors
- Other Structures: Front PorchRear PorchScreenedCovered
- Parking: Garage Door Opener
- Roofing: Shingle
- Windows: BlindsWindow Treatments
- General: BlockStuccoOneSlab
- Road/Access: Paved
- HOA Amenities: Guard - 24 HourPoolMaintenance StructureMaintenance GroundsPrivate RoadRecreational Facilities272.0Monthly
- Originating MLS: Stellar MLS
- County: Lake
- Zoning: CLERMONT REMINGTON AT KINGS RIDGE SUB LOT 39 PB 41 PGS 46-47 ORB 1899 PG 465 ORB 5401 PG 233104-23-26-1800-000-03900
- Utilities: Cable AvailableElectricity ConnectedPhone AvailablePublicSprinkler RecycledUnderground UtilitiesWater Connected
- Water: Public
- Sewer: Public Sewer
- Source: Stellar MLS
- Ownership: Fee Simple
This listing courtesy of Kodee Napier , ERA GRIZZARD REAL ESTATE
Monthly Payment
- Principal & Interest $
- Property Taxes $
- Home Insurance $
- VA Funding Fee $

 New - 9 hours ago